6031 Dogwood WAY, Naples, FL 34116
- 3 beds |
- 3 baths |
- 1,615 sqft
 Single-Family Home
  Built in 1987
  1.14acre lot
 2 car garage
  $526/sqft
  Listed 1 month ago
Property Description
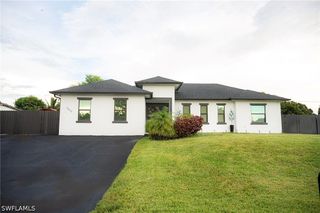
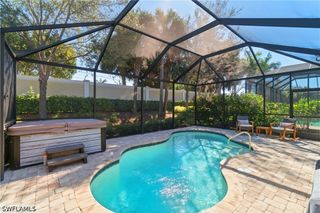
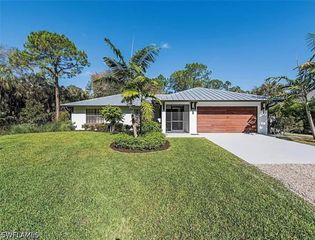
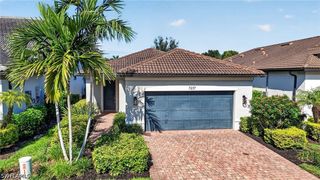
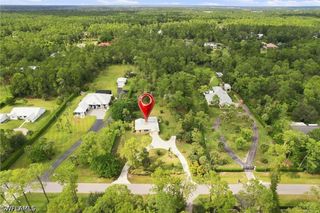
Welcome to this beautifully renovated pool home in the highly desirable Logan Woods area, where privacy and peaceful country-style living meet an unbeatable in-town location! Situated on just over an acre, this inviting two-story home is tucked back from the road, offering plenty of space and tranquility while keeping you close to everything Naples has to offer. Enjoy your own private outdoor retreat featuring a spacious pool, outdoor firepit, volleyball area, and plenty of room for entertaining and enjoying the Florida lifestyle. Additional features include an attached 2-car garage, carport, storage shed, and long paved driveway. The home has been tastefully renovated throughout, creating a fresh and comfortable space ready for its new owners. All three bedrooms are located upstairs, including a spacious primary suite with a private bath and walk-in closet. Location is truly a highlight—just minutes from Publix, schools, hospitals, shopping, dining, and everyday conveniences, while still enjoying the privacy and charm Logan Woods is known for. The perfect combination of acreage, poolside living, outdoor entertainment, privacy, and convenience in the heart of Naples!
- Listing Status:
- Active
- Date Added:
- September 4, 2026
- Data Last Updated:
- September 30, 2026 at 3:19AM
- Listing Office:
- Mato Realty, LLC : (239) 259-6286
- Listing Agent:
- Nathalia Mato : (239) 285-7784
- MLS ID:
- 226031048

- General: Other
- Style: Two Story
- Other Structures: PorchScreenedLanai
- Pool: ConcreteIn Ground
- Parking: AttachedGarageDetached Carport
- Roofing: Shingle
- Windows: Single HungSkylight(s)Shutters
- General: Vinyl SidingWood Frame2
- Road/Access: Paved
- HOA Amenities: 0.0
- Originating MLS: FGC_NAPLES
- County: Collier
- Zoning: GOLDEN GATE EST UNIT 33 E 75FT OF W 150FT OF TR 55 OR 1239 PG 1215OR 1586 PG 151538335600008
- View: LandscapedTrees/Woods
- Utilities: Cable Available
- Water: Well
- Sewer: Septic Tank
- Source: FGC_NAPLES
- Ownership: Single Family
This listing courtesy of Nathalia Mato , Mato Realty, LLC
Monthly Payment
- Principal & Interest $
- Property Taxes $
- Home Insurance $
- VA Funding Fee $

 New - 1 day ago