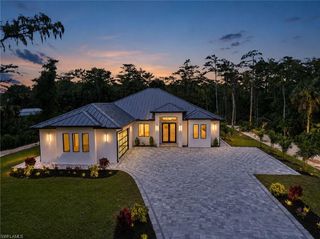
3144 10th AVE NE, Naples, FL 34120
- 4 beds |
- 3 baths |
- 2,837 sqft
 Single-Family Home
  Built in 2023
  2.77acre lot
 2 car garage
  $493/sqft
  Listed 21 days ago
Property Description
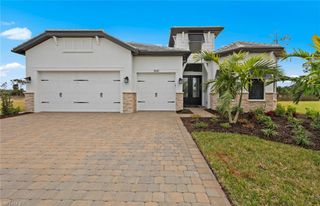
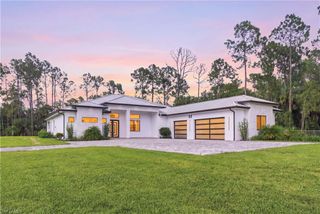
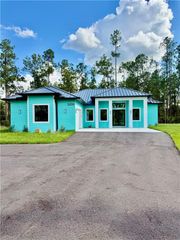
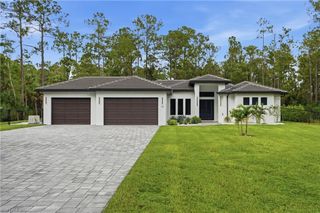
Welcome to the "Essence Model" + GUEST HOUSE by Affinity Homes, a stunning property that boasts 2,837 living sq ft. under AC together with the guest home included! Experience an exceptional blend of modern luxury, privacy, and versatility on over 2 acres in the highly desirable Golden Gate Estates. Designed to impress from the moment you arrive, the main residence showcases 4 spacious bedrooms, 3 beautifully appointed bathrooms, a 2-car garage, and an expansive open-concept layout filled with contemporary style. Sleek modern finishes, generous living spaces, and thoughtful architectural details create a sophisticated atmosphere perfect for both everyday living and unforgettable entertaining. The true showstopper is the separate GUEST HOUSE featuring 2 bedrooms and 2 bathrooms, offering incredible flexibility for extended family, visiting guests, multi-generational living, or a private retreat. It's a rare and highly desirable feature that makes this property truly stand apart. Step outside and enjoy more than 2 acres of your own private Florida oasis, offering the space and freedom to create the lifestyle you've been dreaming of. Enjoy peaceful estate living while remaining approximately 10 minutes from top-rated schools, grocery stores, shopping, dining, gas stations, and everyday conveniences. Located in one of Golden Gate Estates' most desirable and rapidly growing areas, this remarkable property delivers the best of both worlds—SPACE, PRIVACY, LUXURY, and LOCATION. A modern estate with a separate guest house and acreage is a rare find. Don't miss the opportunity to make the Essence Model your own!
- Listing Status:
- Active
- Date Added:
- September 15, 2026
- Data Last Updated:
- September 30, 2026 at 3:08AM
- Listing Office:
- Mato Realty, LLC : 239-259-6286
- MLS ID:
- 226032504

- General: Open Porch/Lanai
- Style: RanchSingle Family
- Parking: Driveway PavedAttachedParking spaces: 2
- Roofing: Shingle
- General: Concrete BlockStucco1Concrete Block
- Road/Access: Paved
- HOA Amenities: Horses OKSee Remarks0.0
- Originating MLS: Naples
- County: Collier
- Zoning: GOLDEN GATE EST UNIT 74 TR 2 LESS THE E 315FT40520080104
- View: Landscaped AreaTrees/WoodsView
- Restrictions: None/Other
- Water: Reverse Osmosis - Entire House
- Sewer: Septic Tank
- Source: Naples
This listing courtesy of Mato Realty, LLC
Monthly Payment
- Principal & Interest $
- Property Taxes $
- Home Insurance $
- VA Funding Fee $

 New - 22 hours ago