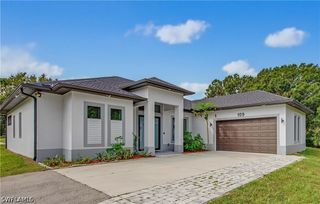
3213 Brookeview CT, Naples, FL 34120
- 3 beds |
- 3 baths |
- 2,287 sqft
 Single-Family Home
 Built in 2001
 0.27acre lot
 3 car garage
 $295/sqft
 Listed 12 hours ago
Property Description
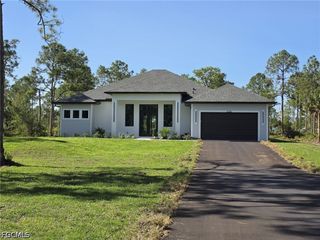
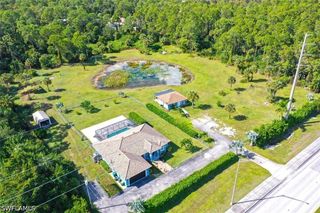
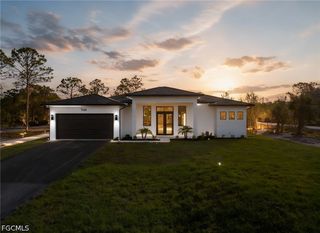
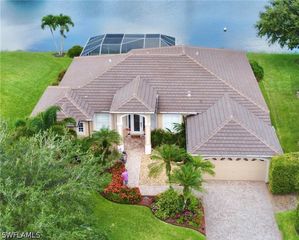
Meticulously maintained and extensively upgraded, this exceptional move-in-ready home showcases over $220,000 in high-quality improvements, all professionally completed, permitted, and inspected. Highlights include a new roof in 2019, Miami-Dade impact windows, wood-look porcelain tile throughout, custom maple kitchen cabinetry, granite and quartzite countertops, 8’ custom interior and exterior doors, whole-house Generac generator, new Trane A/C (2025), a dedicated mini-split in the primary suite, gutter guards, and a 220V EV charger. Step outside to an exceptional outdoor living space that truly sets this home apart. Enjoy a screened-in lanai with a private saltwater pool, a custom patio with a fire pit perfect for entertaining, and peaceful lake views that create a relaxing backdrop for everyday living. The property also features a custom aluminum fenced in yard adding both privacy and value. Ideally located on a quiet cul-de-sac, this home offers both privacy and minimal through traffic while still delivering unmatched convenience. A dedicated neighborhood walkway provides a quick 3-minute walk to Corkscrew Elementary and Middle School, and right next to Palmetto Ridge High School. The community also features a dedicated RV and boat storage lot—an increasingly rare and valuable amenity. Assumable VA loan at 2.5% available for qualified buyers. This is a rare opportunity to own a move-in-ready home that combines luxury finishes, modern upgrades, and an unbeatable location with exceptional outdoor living.
- Listing Status:
- Active
- Date Added:
- November 4, 2026
- Data Last Updated:
- November 4, 2026 at 6:18PM
- Listing Office:
- John R Wood Properties : (239) 598-0059
- Listing Agent:
- Matthew Vos : (239) 560-3623
- Contact:
- 239-560-3623
- MLS ID:
- 226040156

- General: FenceIrrigation SprinklersOutdoor ShowerPatio
- Style: RanchOne Story
- Other Structures: PorchScreenedPatioLanai
- Pool: ConcreteIn GroundScreen EnclosureSalt WaterCommunity
- Parking: AttachedDrivewayElectric Vehicle Charging Station(s)GaragePavedGarage Door Opener
- Roofing: Tile
- Windows: Single HungImpact Glass
- General: BlockConcreteStucco1
- Road/Access: Private Road
- HOA Amenities: Basketball CourtClubhouseSport CourtFitness CenterBarbecuePicnic AreaPierPlaygroundPickleballPoolRV/Boat StorageSidewalksTennis Court(s)Trail(s)ManagementAssociation ManagementCable TVInternetLegal/AccountingRecreation FacilitiesRoad MaintenanceStreet LightsTrash0.0Quarterly
- Originating MLS: FGC_NAPLES
- County: Collier
- Zoning: WATERWAYS OF NAPLES UNIT FIVE LOT 35081216009429
- View: LakeView
- Utilities: Cable AvailableHigh Speed Internet AvailableUnderground Utilities
- Water: Public
- Sewer: Public Sewer
- Source: FGC_NAPLES
- Ownership: Single Family
This listing courtesy of Matthew Vos , John R Wood Properties
Monthly Payment
- Principal & Interest $
- Property Taxes $
- Home Insurance $
- VA Funding Fee $

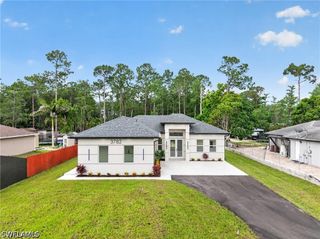
 New - 1 day ago