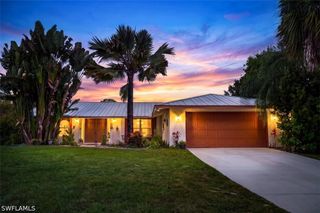
109 14th ST SE, Naples, FL 34117
- 3 beds |
- 2 baths |
- 2,103 sqft
 Single-Family Home
 Built in 2023
 2.27acre lot
 2 car garage
 $380/sqft
 Listed 11 days ago
Property Description
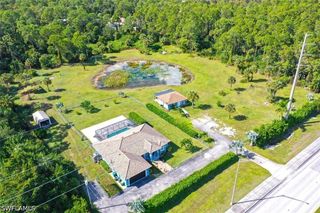
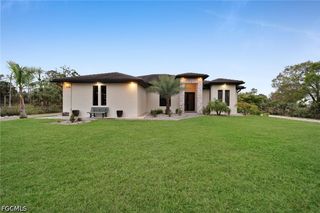
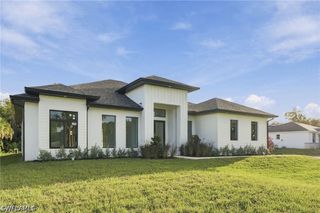
Discover an exceptional blend of modern sophistication, privacy and spacious estate living in this beautifully appointed new-construction residence situated on 2.27 fully fenced acres. Thoughtfully designed with an emphasis on comfort, style and functionality, this impressive home offers three spacious bedrooms plus a versatile den or home office, two beautifully finished baths and a two-car garage. An extended asphalt and paver driveway provides abundant parking, while a latched driveway gate enhances privacy and security. Inside, an inviting open-concept floor plan showcases expansive windows, abundant natural light and designer finishes throughout. Elegant 32-by-32-inch porcelain tile flooring, crown molding, sophisticated lighting and a distinctive tray ceiling above the dining area add architectural interest. The beautifully designed kitchen serves as the heart of the home, featuring quartz countertops, upgraded cabinetry, premium appliances and generous space for entertaining. A striking accent wall with a built-in fireplace creates a stunning focal point in the main living area, bringing warmth and contemporary elegance to the space. Outdoors, professionally landscaped grounds complement the expansive property, offering exceptional privacy and endless possibilities for outdoor recreation, entertaining and enjoying the Florida lifestyle. Additional highlights include a comprehensive security camera system and smart doorbell camera for added peace of mind. Combining the appeal of new construction with refined interiors, generous acreage and thoughtfully designed outdoor spaces, this move-in-ready residence offers an exceptional opportunity to enjoy modern luxury in a peaceful, private setting while remaining conveniently close to everyday amenities.
- Listing Status:
- Active
- Date Added:
- October 24, 2026
- Data Last Updated:
- November 4, 2026 at 7:21PM
- Listing Office:
- John R Wood Properties : (239) 394-4040
- Listing Agent:
- Scott Needles : (239) 248-4163
- MLS ID:
- 226037562

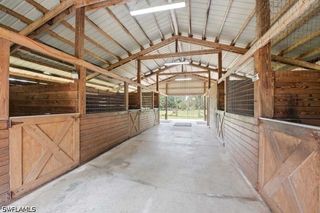
- General: FenceFruit TreesIrrigation SprinklersOutdoor KitchenRoom For PoolOutbuilding
- Style: OtherRanchOne Story
- Other Structures: OutbuildingPorchScreenedLanai
- Parking: AttachedGarageGarage Door Opener
- Roofing: Shingle
- Windows: SlidingImpact Glass
- General: BlockConcreteStucco1
- HOA Amenities: Other0.0
- Originating MLS: FGC_NAPLES
- County: Collier
- Zoning: GOLDEN GATE EST UNIT 48 S 300FT OF TR 9539207000104
- View: LandscapedTrees/Woods
- Utilities: Cable AvailableHigh Speed Internet Available
- Water: Public
- Sewer: Public Sewer
- Source: FGC_NAPLES
- Ownership: Single Family
This listing courtesy of Scott Needles , John R Wood Properties
Monthly Payment
- Principal & Interest $
- Property Taxes $
- Home Insurance $
- VA Funding Fee $

 New - 13 hours ago