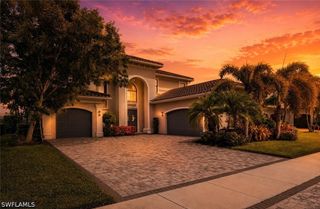
3999 Bering CT, Naples, FL 34119
- 5 beds |
- 6 baths |
- 4,984 sqft
 Single-Family Home
  Built in 2013
  0.44acre lot
 3 car garage
  $481/sqft
  Listed 10 days ago
Property Description
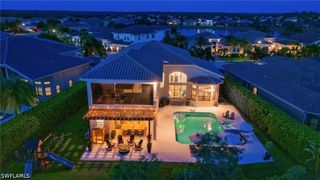
Beautifully furnished, meticulously maintained, and professionally designed, this exceptional residence offers the look and feel of a model home. Situated on a premium cul-de-sac homesite in one of North Naples’ most desirable gated communities, this extensively upgraded home features an expanded great room floor plan, hurricane-impact windows and doors, and designer finishes throughout. The chef’s kitchen showcases upgraded cabinetry, Monogram appliances, a built-in 48-inch refrigerator, designer backsplash, under-cabinet lighting, and an island. Upstairs, the recreation room is enhanced with a custom wet bar, creating the perfect space for entertaining. The private backyard retreat features a heated auto-filtration self cleaning saltwater pool, LED lighting, fountain jets, a cedar pergola, outdoor kitchen, lush tropical landscaping, extensive landscape lighting, and a fully fenced yard. Additional highlights include a whole-house Generac generator, 500-gallon propane tank with gas stub for a future gas range, Culligan whole-house water filtration system, Kinetico reverse osmosis system, tankless water heater, two newer A/C systems, garage mini-split A/C, surround sound, whole-house security system, custom closets, plantation shutters, custom trim work, epoxy garage floor, screened second-floor lanai, and new washer, dryer, and laundry refrigerator. Residents enjoy a resort-style clubhouse, fitness center, pool, tennis, pickleball, basketball courts, playgrounds, walking trails, and a vibrant community lifestyle. Ideally located just minutes from shopping, dining, Gulf beaches, and top-rated North Naples schools.
- Listing Status:
- Active
- Date Added:
- July 18, 2026
- Data Last Updated:
- July 28, 2026 at 8:19PM
- Listing Office:
- Compass Florida LLC : (239) 268-8976
- Listing Agent:
- Jill Cotrona : (239) 371-4531
- MLS ID:
- 226025889

- General: Security/High Impact DoorsSprinkler/IrrigationOutdoor GrillGas GrillGazebo
- Style: Two Story
- Other Structures: GazeboBalconyScreened
- Pool: ConcreteElectric HeatHeatedIn GroundPool SweepSalt WaterCommunity
- Parking: AttachedDrivewayGaragePavedGarage Door Opener
- Roofing: Shingle
- Windows: Double HungSingle HungSlidingTinted WindowsTransom Window(s)Impact GlassWindow Coverings
- General: BlockConcreteStucco2
- Road/Access: Private Road
- HOA Amenities: Basketball CourtBocce CourtClubhouseFitness CenterPlaygroundPickleballParkPoolSpa/Hot TubSidewalksTennis Court(s)Association ManagementCable TVInternetIrrigation WaterLegal/AccountingMaintenance GroundsReserve FundRoad MaintenanceStreet LightsSecurity0.0Quarterly
- Originating MLS: FGC_NAPLES
- County: Collier
- Zoning: SATURNIA FALLS PHASE ONE LOT 14872640033449
- View: Landscaped
- Utilities: Cable AvailableHigh Speed Internet Available
- Water: Public
- Sewer: Public Sewer
- Source: FGC_NAPLES
- Ownership: Single Family
This listing courtesy of Jill Cotrona , Compass Florida LLC
Monthly Payment
- Principal & Interest $
- Property Taxes $
- Home Insurance $
- VA Funding Fee $