4541 Azalea DR, Naples, FL 34119
- 6 beds |
- 6 baths |
- 4,603 sqft
 Single-Family Home
  Built in 2019
  10,454sqft lot
 3 car garage
  $432/sqft
  Listed 1 month ago
Property Description
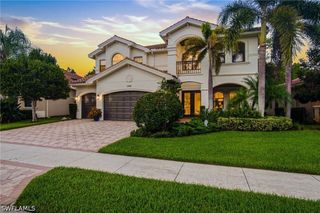
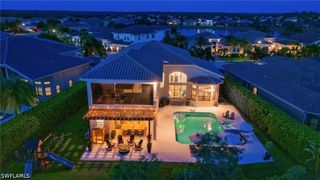
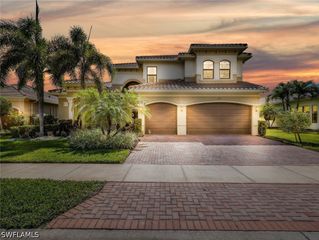
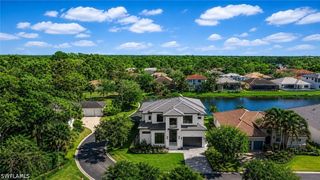
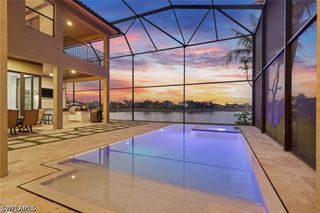
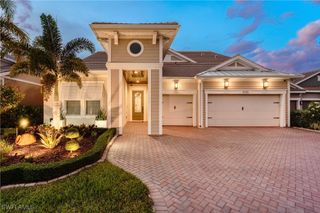
Some Homes Check the Boxes. This one creates the moments you'll remember FOREVER. Imagine ending each day with a spectacular Naples sunset from your private backyard retreat. Where the pool sparkles, the spa is warm, dinner is on the grill, and friends gather around the outdoor fireplace or where your golf skills get mastered daily on your private putting green. This beautifully upgraded 6-bedroom, 6-bath Catalina model in Stonecreek was designed for making memories, offering nearly 5,000 square feet of elegant living space, a stunning chef's kitchen, luxurious first-floor owner's suite, a spacious loft, and room for everyone to spread out and still feel at home. Every detail has been thoughtfully curated, from the resort-style indoor and outdoor living to impact glass, hurricane screens, Tesla charger, and countless upgrades throughout. Located in one of Naples' most sought-after gated communities with world-class amenities and just minutes from beaches, dining, and shopping, this is more than a home, it's the Florida lifestyle you've been dreaming about...
- Listing Status:
- Active
- Date Added:
- June 25, 2026
- Data Last Updated:
- July 28, 2026 at 11:19PM
- Listing Office:
- Serhant-Naples : (239) 300-4880
- Listing Agent:
- Tiffany McQuaid : (239) 287-6308
- MLS ID:
- 226023958

- General: Security/High Impact DoorsSprinkler/IrrigationOutdoor GrillPatioShutters ElectricGas GrillElectric HeatGuniteIn Ground
- Style: Two Story
- Other Structures: PorchScreenedPatioLanai
- Pool: ConcreteIn GroundSalt WaterCommunity
- Parking: AttachedDrivewayGaragePavedGarage Door Opener
- Roofing: Tile
- Windows: Single HungImpact GlassWindow Coverings
- General: BlockConcreteStucco2
- Road/Access: Paved
- HOA Amenities: Billiard RoomBilliardsBike StorageCabanaClubhouseSport CourtFitness CenterGuest SuitesPlaygroundPickleballParkPoolSpa/Hot TubSidewalksTennis Court(s)Trail(s)ManagementAssociation ManagementIrrigation WaterLegal/AccountingMaintenance GroundsPest ControlRecreation FacilitiesReserve FundRoad MaintenanceStreet LightsSecurity1588.0Quarterly
- Originating MLS: FGC_NAPLES
- County: Collier
- Zoning: STONECREEK PLAT TWO LOT 54774937505484
- View: LakeWaterView
- Utilities: Cable AvailableNatural Gas AvailableHigh Speed Internet AvailableUnderground Utilities
- Water: Public
- Sewer: Public Sewer
- Source: FGC_NAPLES
- Ownership: Single Family
This listing courtesy of Tiffany McQuaid , Serhant-Naples
Monthly Payment
- Principal & Interest $
- Property Taxes $
- Home Insurance $
- VA Funding Fee $