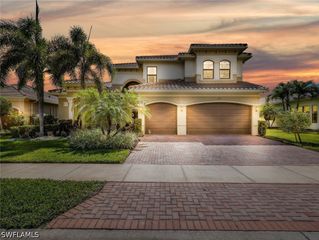
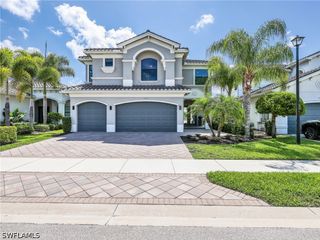
3908 Gibralter DR, Naples, FL 34119
- 5 beds |
- 5 baths |
- 4,577 sqft
 Single-Family Home
  Built in 2012
  8,712sqft lot
 3 car garage
  $370/sqft
  Listed 17 days ago
Property Description
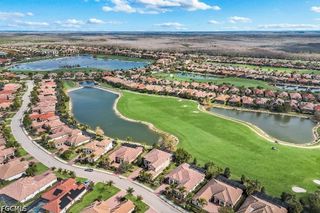
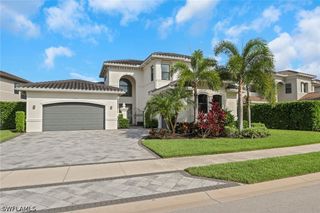
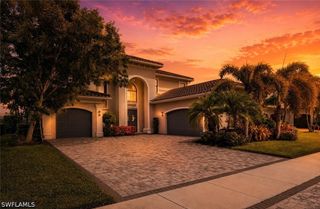
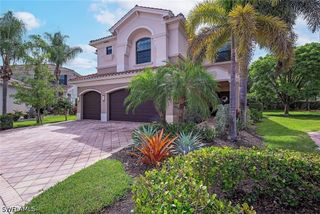
One or more photo(s) has been virtually staged, AI generated or rendered. Luxury Naples living awaits in this rarely available and highly coveted Venetian model in prestigious Riverstone. This impeccably maintained residence offers five bedrooms plus a den and loft, five full baths, and a three-car garage, thoughtfully designed for both everyday comfort and effortless entertaining. Rich hardwood flooring extends throughout the first floor and loft, while custom closets and numerous designer finishes elevate the home’s sophisticated appeal. At the heart of the home, the gourmet kitchen is a chef’s dream, featuring an oversized island, wine cooler, illuminated glass-front cabinetry, spacious walk-in pantry, and abundant storage. Upstairs, the spacious loft opens to a private balcony that is also accessible from the primary suite, creating a serene retreat with peaceful preserve views. Step outside to your own private oasis, where a full outdoor kitchen, seating areas, a custom water feature, and an expansive paver patio invite year-round enjoyment. Backing to a lush preserve, the property offers a rare sense of privacy and tranquility with no homes directly behind. Riverstone residents enjoy an exceptional resort lifestyle with a resort-style pool, lap pool, poolside cabanas, splash pad, fitness center, game room, tennis and basketball courts, walking trails, and a beautifully equipped park and playground. All of this is set within an A-rated school district and just minutes from Naples’ premier shopping, dining, and beaches.
- Listing Status:
- Active
- Date Added:
- July 11, 2026
- Data Last Updated:
- July 29, 2026 at 2:17AM
- Listing Office:
- KW Elevate Luxury : (239) 330-1217
- Listing Agent:
- Heather Caine : (214) 636-5219
- MLS ID:
- 226025674

- General: Sprinkler/IrrigationOutdoor KitchenPatioWater Feature
- Style: Two Story
- Other Structures: PorchBalconyPatioOpen
- Pool: Community
- Parking: AttachedDrivewayGaragePavedGarage Door Opener
- Roofing: Tile
- Windows: ArchedSingle HungShutters
- General: BlockConcreteStucco2
- Road/Access: Paved
- HOA Amenities: Basketball CourtBilliard RoomBilliardsCabanaClubhouseSport CourtFitness CenterPickleballPoolSpa/Hot TubSidewalksTennis Court(s)Trail(s)ManagementAssociation ManagementIrrigation WaterLegal/AccountingMaintenance GroundsRecreation FacilitiesRoad MaintenanceStreet LightsSecurity0.0Quarterly
- Originating MLS: FGC_NAPLES
- County: Collier
- Zoning: SATURNIA FALLS PHASE ONE LOT 18172640034105
- View: LandscapedPreserveView
- Utilities: Cable AvailableUnderground Utilities
- Water: Public
- Sewer: Public Sewer
- Source: FGC_NAPLES
- Ownership: Single Family
This listing courtesy of Heather Caine , KW Elevate Luxury
Monthly Payment
- Principal & Interest $
- Property Taxes $
- Home Insurance $
- VA Funding Fee $