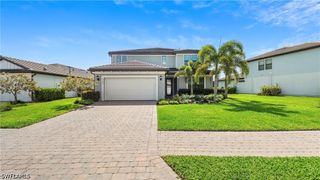
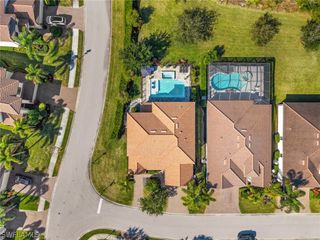
4716 Kensington CIR, Naples, FL 34119
- 6 beds |
- 6 baths |
- 4,184 sqft
 Single-Family Home
  Built in 2020
  7,405sqft lot
 3 car garage
  $341/sqft
  Listed 2 months ago
Property Description
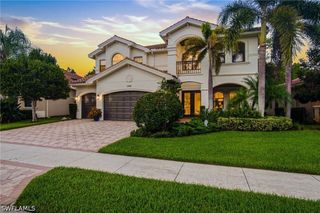
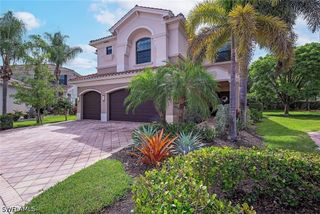
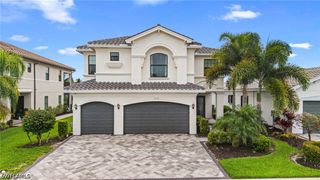
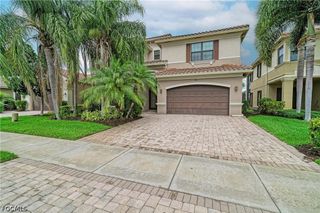
LUXURY, COMFORT & LOCATION! Seller is offering a $10,000 credit to the buyer towards closing costs. Welcome to this exceptional lakefront residence in the highly sought-after, family-friendly, gated community of StoneCreek. Offering over 4,100 square feet of refined living space, this impressive 6-bedroom, 6-bath Shiraz model is one of the few homes in the community featuring a full cabana bath with dual access from both the family room and your future backyard oasis. From the moment you enter, polished porcelain tile flooring spans the entire first floor, creating a seamless and elegant backdrop that leads from the welcoming foyer to breathtaking lake views. The main level features a formal living room, elegant dining room, and a spacious family room that flows effortlessly into the gourmet kitchen. Designed for both style and function, the kitchen showcases solid wood gray/taupe cabinetry, granite countertops, and a walk-in pantry with extended under-stair storage. A privately situated guest bedroom with an adjacent full bath offers the perfect retreat for visitors, while a mudroom with built-in cabinetry completes the first floor. Upstairs, you'll find five additional bedrooms and four full baths, providing exceptional flexibility for family and guests. The spacious loft is ideal for movie nights, a game room, or a secondary living area. The luxurious primary suite serves as a private sanctuary, featuring a balcony overlooking the lake—perfect for enjoying morning coffee or evening sunsets. Dual walk-in closets and a spa-inspired bath with separate his-and-her vanities connected by a shared glass-enclosed shower complete the owner's retreat. This home is loaded with premium upgrades, including impact-resistant windows and doors throughout, central vacuum, custom built-in closets, designer lighting and fans, a tankless water heater, whole-house water softener, dedicated reverse osmosis system for purified drinking and cooking water, and a whole-house gas generator hookup for added peace of mind. The screened lanai is pre-plumbed and equipped with natural gas, electrical, and plumbing connections, making it ready for your dream outdoor living space. NO FLOOD INSURANCE REQUIRED! Residents of StoneCreek enjoy an exceptional resort-style lifestyle with a magnificent clubhouse, resort-style pool, lap pool, hot tub, fitness center, splash park with water slides, 5 tennis courts, 4 pickleball courts, and a full-time activities director coordinating year-round events and social gatherings. Conveniently located near Naples' premier shopping, dining, and entertainment destinations, and zoned for top-rated schools, this home offers the perfect combination of luxury, comfort, and community living. If you're looking for elegance, space, and an active Southwest Florida lifestyle, this extraordinary home truly checks every box.
- Listing Status:
- Active
- Date Added:
- May 26, 2026
- Data Last Updated:
- July 29, 2026 at 3:20AM
- Listing Office:
- Premiere Plus Realty Company : (239) 732-7837
- Listing Agent:
- Christina Narcisi : (732) 403-6639
- MLS ID:
- 226018182

- General: Security/High Impact DoorsSprinkler/IrrigationPatioRoom For PoolWater Feature
- Style: Two Story
- Other Structures: PorchBalconyScreenedPatioLanai
- Pool: Community
- Parking: AttachedCoveredDrivewayGaragePavedTwo SpacesGarage Door Opener
- Roofing: Tile
- Windows: Single HungSlidingImpact GlassWindow Coverings
- General: BlockConcreteStuccoWood Frame2
- Road/Access: Paved
- HOA Amenities: Basketball CourtBilliard RoomBilliardsBike StorageCabanaClubhouseSport CourtFitness CenterHobby RoomPlaygroundPickleballParkPoolSpa/Hot TubSidewalksTennis Court(s)Trail(s)Association ManagementIrrigation WaterMaintenance GroundsReserve FundRoad MaintenanceStreet LightsSecurityTrash0.0Quarterly
- Originating MLS: FGC_NAPLES
- County: Collier
- Zoning: STONECREEK PLAT TWO LOT 46474937503826
- View: LakeView
- Utilities: Cable AvailableNatural Gas AvailableHigh Speed Internet AvailableUnderground Utilities
- Water: Public
- Sewer: Public Sewer
- Source: FGC_NAPLES
- Ownership: Single Family
This listing courtesy of Christina Narcisi , Premiere Plus Realty Company
Monthly Payment
- Principal & Interest $
- Property Taxes $
- Home Insurance $
- VA Funding Fee $