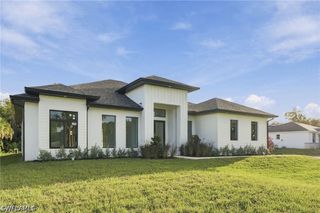
4030 26th AVE SE, Naples, FL 34117
- 4 beds |
- 3 baths |
- 1,772 sqft
 Single-Family Home
 Built in 2026
 1.14acre lot
 2 car garage
 $361/sqft
 Listed 7 days ago
Property Description
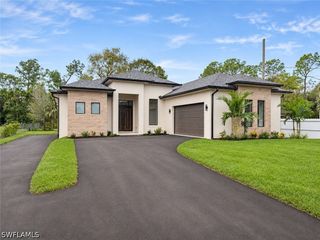
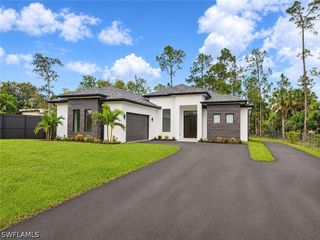
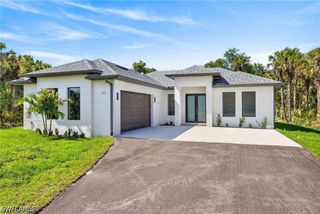
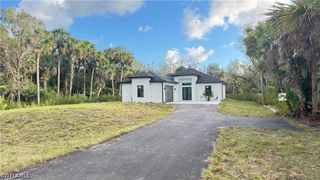
Experience modern living in this new construction home, ready in just 4 weeks!.The property features 4 bedrooms, including one that can serve as a home Office, and 3 full bathrooms, offering a functional open-concept layout with quality finishes throughout. The kitchen includes custom cabinetry, quartz countertop, BUILT-IN DOUBLE OVEN, a pantry, a waterfall island, ample storage, and LED UNDER-CABINET LIGHTING. The primary suite includes a bathroom with dual vanities and walk-in shower, along with separate his-and-her walk-in closets. The bedroom is also pre-wired for bedside reading lights on both sides. One of the three full bathrooms provides direct access to the covered lanai, enhancing convenience for outdoor living and future pool installation. The home is also pre-plumbed and pre-wired for future summer kitchen. Additional features include porcelain tile flooring throughout, high ceilings, ALL IMPACT RESISTANT WINDOWS AND DOORS, raised TV connections, floor outlets, a shingle roof with SPRAY FOAM INSULATION for improved energy efficiency, a REVERSE OSMOSIS WATER SYSTEM, contemporary fixtures, exterior soffit and accent lighting, and pre-wiring with electrical access at exterior corners for future security cameras and holiday lighting. A sloped two-car garage complete this exceptional home. With 1,772.27 sq ft of air-conditioned living area and 2,405.03 sq ft under roof, this property offers ample indoor and outdoor space for entertaining, relaxing, and future additions. No HOA. Don't miss this rare opportunity to own a future-ready, luxury home in Golden Gate Estates.
- Listing Status:
- Active
- Date Added:
- November 7, 2026
- Data Last Updated:
- November 14, 2026 at 3:17AM
- Listing Office:
- Realty One Group MVP : (800) 896-8790
- Listing Agent:
- Mayela Perez Carmenate : (239) 834-2434
- MLS ID:
- 226040495

- General: Security/High Impact DoorsIrrigation SprinklersOutdoor KitchenPatio
- Style: FloridaOther
- Other Structures: Patio
- Parking: AttachedDrivewayGaragePavedGarage Door Opener
- Roofing: Shingle
- Windows: Single HungImpact Glass
- General: BlockConcreteStuccoWood Frame1
- Road/Access: Paved
- HOA Amenities: Other0.0
- Originating MLS: FGC_NAPLES
- County: Collier
- Zoning: GOLDEN GATE EST UNIT 89 W 75FT OF E 180FT OF TR 10641398280009
- View: LandscapedTrees/Woods
- Utilities: Cable Available
- Water: Well
- Sewer: Septic Tank
- Source: FGC_NAPLES
- Ownership: Single Family
This listing courtesy of Mayela Perez Carmenate , Realty One Group MVP
Monthly Payment
- Principal & Interest $
- Property Taxes $
- Home Insurance $
- VA Funding Fee $

 New - 2 days ago