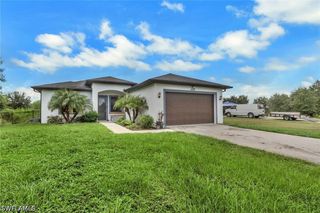
4070 10th AVE SE, Naples, FL 34117
- 3 beds |
- 2 baths |
- 1,521 sqft
 Single-Family Home
  Built in 2005
  1.14acre lot
 2 car garage
  $302/sqft
  Listed 3 months ago
Property Description
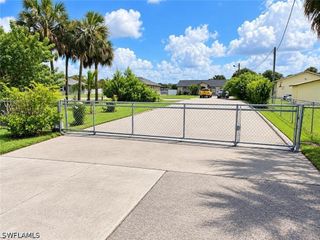
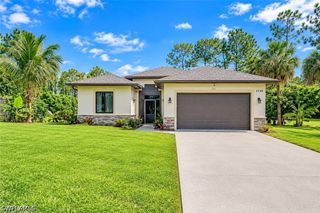
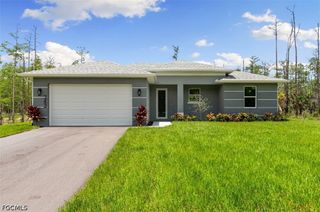
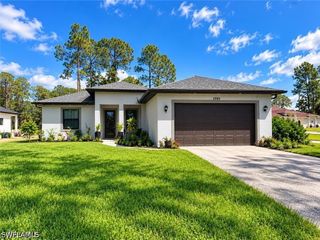
Brand NEW ROOF! Don't miss this opportunity to own a beautifully maintained 3-bedroom, 2-bath home with a full 2-car garage, situated on 1.14 acres of private, dry land. Built in 2005, this home offers a spacious open floor plan featuring a huge great room with soaring cathedral ceilings that flows seamlessly into the kitchen and dining area—perfect for entertaining family and friends. The home features attractive laminate wood flooring throughout the living room, dining area, and bedrooms, with tile flooring in the kitchen, bathrooms, and laundry room for easy maintenance. The kitchen opens to the dining area, creating a warm and inviting space for everyday living. Step outside to the expansive screened lanai overlooking the peaceful backyard, complete with a walking trail extending to the rear of the property—offering plenty of room to enjoy nature and the privacy of your acreage. Additional features include a large storage shed for all your lawn equipment, abundant closet and storage space, a professionally maintained water softener system, and hurricane shutters for added peace of mind. This home has been lovingly cared for and is move-in ready. Even better, the seller will be installing a brand-new roof shortly, providing tremendous value and peace of mind for the next owner. With the seller relocating, this is your chance to own a truly exceptional property that is ready to welcome you home.
- Listing Status:
- Active
- Date Added:
- June 27, 2026
- Data Last Updated:
- September 29, 2026 at 11:19PM
- Listing Office:
- eXp Realty LLC : (888) 883-8509
- Listing Agent:
- Robert Woessner, Jr. : (201) 783-3089
- MLS ID:
- 226024410

- General: Room For PoolStorage
- Style: RanchOne Story
- Other Structures: PorchScreenedLanai
- Parking: AttachedDrivewayGaragePavedGarage Door Opener
- Roofing: Shingle
- Windows: Double HungShutters
- General: BlockConcreteStucco1
- HOA Amenities: Cable TV0.0
- Originating MLS: FGC_NAPLES
- County: Collier
- Zoning: GOLDEN GATE EST UNIT 83 E 75FT OF W 180FT OF TR 11941049400002
- View: Trees/Woods
- Utilities: Cable Available
- Sewer: Septic Tank
- Source: FGC_NAPLES
- Ownership: Single Family
This listing courtesy of Robert Woessner, Jr. , eXp Realty LLC
Monthly Payment
- Principal & Interest $
- Property Taxes $
- Home Insurance $
- VA Funding Fee $

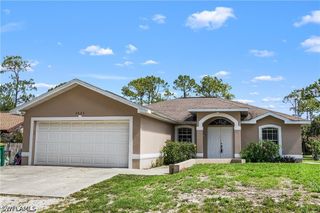
 New - 3 days ago