4395 16th ST NE, Naples, FL 34120
- 4 beds |
- 3 baths |
- 2,097 sqft
 Single-Family Home
  Built in 2020
  1.58acre lot
 3 car garage
  $352/sqft
  Listed 14 days ago
Property Description
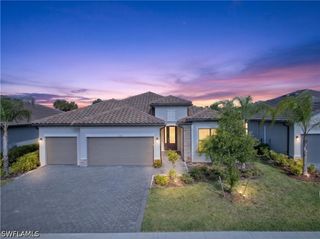
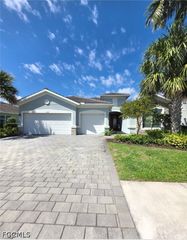
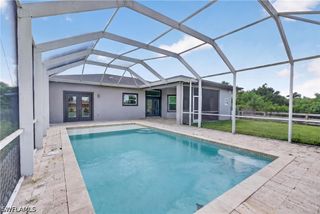
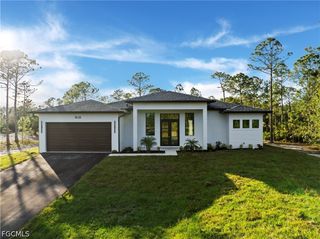
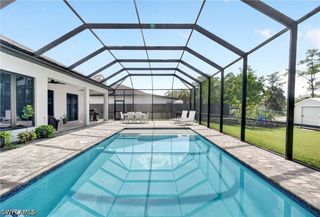
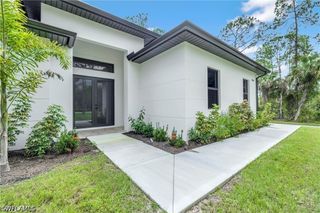
Beautiful one-story single-family home featuring elegant porcelain tile flooring throughout, impact windows and doors, and soaring vaulted ceilings that create a bright and spacious atmosphere. This smart home includes programmable lighting and switches, plus a reverse osmosis water system with UV filtration for enhanced drinking and household water quality. The spacious kitchen and bathrooms showcase modern waterfall countertops, offering a sleek, non-porous, low-maintenance finish along with stylish contemporary details throughout the home. The dining/family room features a custom stucco electric fireplace with concealed Cat-6 and coax connections behind the mounted TV area, all beneath impressive 12-foot ceilings. Step outside to enjoy the fully paved driveway, with pavers extending into the backyard to create the perfect entertaining space complete with a cozy sitting area and firepit. The fully fenced backyard provides added privacy and is ideal for pets, gatherings, or relaxing outdoors. Additional highlights include an attached 3-car garage with hurricane-rated doors, steel storage systems, and added overhead rafters for extra storage. Need more space? The property also features an approximately 40-foot-wide backyard carport accessible through a wide gated entrance with front entry lighting—perfect for boats, RVs, trailers, or additional vehicles. Move-in ready and loaded with modern upgrades, this home offers exceptional indoor and outdoor living.
- Listing Status:
- Active
- Date Added:
- May 15, 2026
- Data Last Updated:
- May 27, 2026 at 7:19AM
- Listing Office:
- Realty One Group MVP : (800) 896-8790
- Listing Agent:
- Roger Romanet : (239) 919-7902
- MLS ID:
- 226019730

- General: CourtyardFenceFruit TreesSecurity/High Impact DoorsSprinkler/IrrigationPatioRoom For Pool
- Style: RanchOne Story
- Other Structures: PorchScreenedPatioLanai
- Parking: AttachedDrivewayUndergroundGaragePavedRV Access/ParkingTwo SpacesDetached CarportGarage Door Opener
- Roofing: Shingle
- Windows: Single HungImpact Glass
- General: BlockConcreteStucco1
- HOA Amenities: 0.0
- Originating MLS: FGC_NAPLES
- County: Collier
- Zoning: GOLDEN GATE EST UNIT 60 N 105FT OF TR 439650400005
- View: Landscaped
- Utilities: Cable Available
- Sewer: Septic Tank
- Source: FGC_NAPLES
- Ownership: Single Family
This listing courtesy of Roger Romanet , Realty One Group MVP
Monthly Payment
- Principal & Interest $
- Property Taxes $
- Home Insurance $
- VA Funding Fee $

 New - 1 day ago