5061 Mahogany Ridge DR, Naples, FL 34119
- 3 beds |
- 2 baths |
- 2,464 sqft
 Single-Family Home
  Built in 1993
  2.27acre lot
 4 car garage
  $528/sqft
  Listed 12 days ago
Property Description
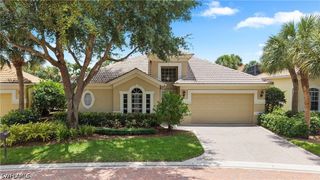
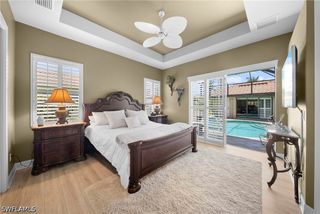
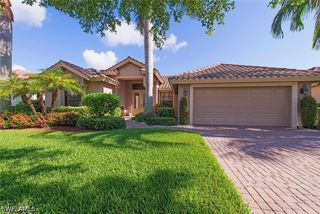
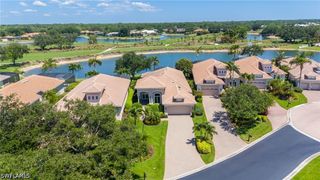
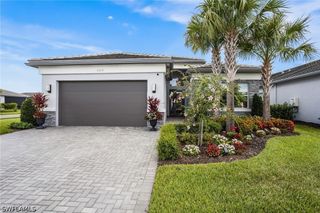
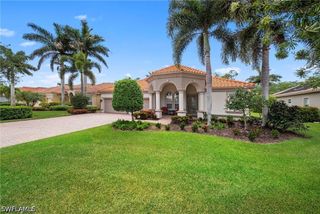
Exclusive Luxury Opportunity in Prestigious LOGAN WOODS Experience the perfect blend of privacy, elegance, and refined country living in this exceptional Logan Woods estate. Situated on over two beautifully expansive acres with a deep private setback, this remarkable property offers tranquility, space, and endless possibilities in one of Naples’ most desirable locations. The property features a beautifully maintained 3-bedroom, 2-bath main residence with a dedicated office and spacious game room, along with a private 2-bedroom, 1-bath GUEST HOUSE—ideal for extended family, guests, a home business, or income-producing opportunities. Designed for both comfort and entertaining, the home offers a thoughtfully designed split-bedroom floor plan and a recently remodeled kitchen with modern finishes and functionality. Recent upgrades throughout the home include a completely remodeled primary bathroom, beautifully renovated guest bathroom, new tile flooring throughout the entire residence, and updated plumbing throughout the property. The home also features an upgraded water filtration system for enhanced comfort and convenience. The expansive screened lanai showcases both covered and open-air living areas, creating the perfect setting for elegant outdoor dining, relaxing evenings, and year-round entertaining. Surrounded by lush open grounds, the estate provides ample space for landscaping, gardening, recreational amenities, or future expansion while maintaining the peaceful charm of luxury country living. Conveniently located just minutes from fine dining, upscale shopping, entertainment, and Naples’ world-renowned white sand beaches. Located within an excellent school district.
- Listing Status:
- Active
- Date Added:
- May 19, 2026
- Data Last Updated:
- May 27, 2026 at 7:19AM
- Listing Office:
- Exp Realty LLC : (239) 734-3155
- Listing Agent:
- Tulia Coppedge : (239) 776-0893
- MLS ID:
- 226019612

- General: Fruit TreesSprinkler/IrrigationNonePatioRoom For Pool
- Style: RanchOne Story
- Other Structures: PorchScreenedPatioLanai
- Parking: AttachedDrivewayGaragePavedRV Access/ParkingGarage Door Opener
- Roofing: Shingle
- Windows: Single HungSliding
- General: BlockConcreteStucco1
- Road/Access: Paved
- HOA Amenities: Sewer0.0
- Originating MLS: FGC_NAPLES
- County: Collier
- Zoning: GOLDEN GATE EST UNIT 32 E 150FT OF S 660FT OF TR 79 2.27 AC38285520005
- View: LandscapedTrees/Woods
- Utilities: Cable Available
- Water: Well
- Sewer: Septic Tank
- Source: FGC_NAPLES
- Ownership: Single Family
This listing courtesy of Tulia Coppedge , Exp Realty LLC
Monthly Payment
- Principal & Interest $
- Property Taxes $
- Home Insurance $
- VA Funding Fee $