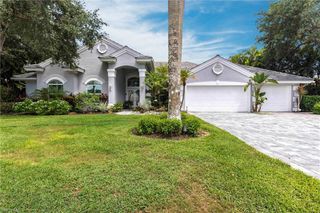
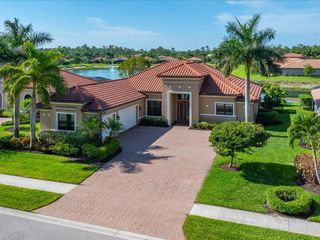
840 Villa Florenza DR, Naples, FL 34119
- 3 beds |
- 3 baths |
- 2,752 sqft
 Single-Family Home
  Built in 2003
  0.29acre lot
 2 car garage
  $509/sqft
  Listed 12 days ago
Property Description
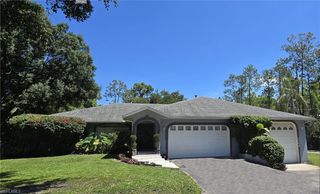
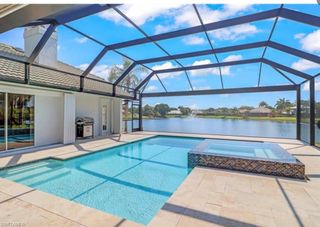
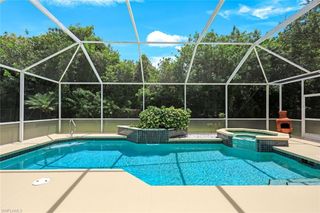
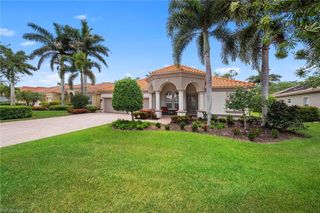
Villa Florenza in the Vineyards! This beautifully maintained single-family home offers 3 bedrooms, a den, 3 full baths, and a 2-car garage. The screened lanai creates a spacious and inviting outdoor living area complete with a spa and stunning golf course and lake views — perfect for relaxing or entertaining guests. The versatile floor plan offers exceptional flexibility. A thoughtfully designed den/office addition overlooks the golf course and lake, featuring abundant natural light through expansive windows and an elegant wood ceiling. In addition, the formal dining room can easily function as a second office or den, allowing the home to accommodate a variety of lifestyle needs. The open-concept layout is enhanced by neutral finishes, custom window treatments, volume and tray ceilings, crown molding, and abundant natural light from the desirable southeastern exposure. The custom kitchen features stainless steel appliances and overlooks the family room, creating a warm and functional space ideal for entertaining. Electric hurricane shutters and accordion shutters for extra peace of mind. Oversized two car garage offers ample space to include storage/workshop. Villa Florenza is a charming enclave of custom homes known for its lush landscaping and superior golf and lake views. Membership at Vineyards Country Club is optional and offers an exceptional array of amenities, including 36 holes of championship golf, 12 Har-Tru tennis courts, pickleball, bocce, a resort-style pool and spa, outdoor dining and bar areas, and a state-of-the-art wellness center featuring a fitness facility, café, halotherapy salt room, saltwater lap pool, massage services, and salon amenities.
- Listing Status:
- Active
- Date Added:
- May 18, 2026
- Data Last Updated:
- May 27, 2026 at 7:09AM
- Listing Office:
- John R Wood Properties : 239-280-2222
- MLS ID:
- 226019126

- General: Screened Lanai/PorchAbove GroundEquipment StaysHeated ElectricJetted Tub
- Style: RanchSingle Family
- Parking: AttachedParking spaces: 2
- Roofing: Tile
- Windows: Window Coverings
- General: Concrete BlockStucco1Concrete Block
- Road/Access: Paved
- HOA Amenities: Bike StorageParkCommunity RoomInternet AccessPrivate MembershipUnderground Utility8544.0Quarterly
- Originating MLS: Naples
- County: Collier
- Zoning: 80469700301
- View: Golf CourseLakeView
- Restrictions: ArchitecturalDeededNo CommercialNo RV
- Water: CentralSoftener
- Source: Naples
This listing courtesy of John R Wood Properties
Monthly Payment
- Principal & Interest $
- Property Taxes $
- Home Insurance $
- VA Funding Fee $