5601 Turtle Bay DR 1203, Naples, FL 34108
- 2 beds |
- 2 baths |
- 1,733 sqft
 Condominium
  Built in 1984
  —— sqft lot
  1 car garage
  $433/sqft
  Listed 12 days ago
Property Description
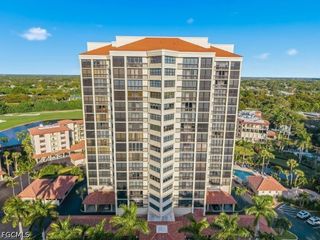
STRATFORD REMARKS Welcome to the desirable Stratford at Pelican Bay, a beautifully maintained Pelican Bay building offering exceptional amenities and an outstanding lifestyle. From your coveted 12th-floor residence, enjoy breathtaking panoramic views of the sparkling city lights and tranquil lake. This inviting home features a desirable split-bedroom floor plan with two spacious bedrooms and two full baths. Stunning wood flooring throughout adds warmth and elegance. Stratford offers an impressive array of amenities, including a beautifully appointed social room, fitness center, tennis and pickleball courts, outdoor gathering areas with grills and a fire pit, an oversized resort-style pool, under-building assigned parking, an on-site manager, and an electric vehicle charging station. Living in Pelican Bay means enjoying one of Naples’ most sought-after beachfront communities. Hop on the private tram right outside Stratford for a quick ride to the beach, where attentive beach staff provide complimentary chairs and umbrellas for residents. Enjoy three private beachfront dining venues, scenic nature trails, kayaking, wellness and fitness programs, and an exceptional tennis program. Ideally located just minutes from upscale shopping, fine dining, and entertainment, this is your opportunity to experience the very best of the Pelican Bay lifestyle.
- Listing Status:
- Active
- Date Added:
- August 6, 2026
- Data Last Updated:
- August 15, 2026 at 6:17AM
- Listing Office:
- Stiles Sowers & Associates : (239) 290-7604
- Listing Agent:
- Linda Teti : (239) 293-3624
- MLS ID:
- 226028608

- General: Sprinkler/IrrigationOutdoor GrillStorageTennis Court(s)
- Style: ContemporaryHigh Rise
- Other Structures: BalconyScreened
- Pool: Community
- Parking: AttachedCircular DrivewayCoveredDeededDrivewayUndergroundGarageGuestPavedElectric Vehicle Charging Station(s)
- Roofing: Built-UpFlat
- Windows: SlidingImpact GlassWindow Coverings
- General: BlockConcreteStone1
- Road/Access: Paved
- HOA Amenities: Beach RightsBeach AccessBike StorageClubhouseFitness CenterGolf CourseBarbecuePicnic AreaPickleballParkPoolRV/Boat StorageRestaurantSpa/Hot TubSidewalksTennis Court(s)Trail(s)TrashAssociation ManagementCable TVInsuranceInternetLegal/AccountingMaintenance GroundsMaintenance StructurePest ControlRoad MaintenanceTrashWater3295.0Annually
- Originating MLS: FGC_NAPLES
- County: Collier
- Zoning: STRATFORD AT PELICAN BAY CONDOMINIUMTHE PHASE I UNIT 120375011920007
- View: CityLakeView
- Utilities: Cable Not AvailableHigh Speed Internet AvailableUnderground Utilities
- Water: Public
- Sewer: Public Sewer
- Source: FGC_NAPLES
- Ownership: Condo
This listing courtesy of Linda Teti , Stiles Sowers & Associates
Monthly Payment
- Principal & Interest $
- Property Taxes $
- Home Insurance $
- VA Funding Fee $