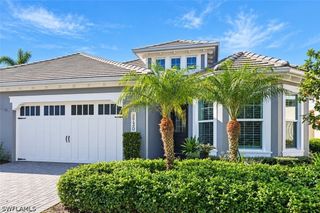
5767 Highbourne DR, Naples, FL 34113
- 3 beds |
- 2 baths |
- 1,862 sqft
 Condominium
  Built in 2021
  5,227sqft lot
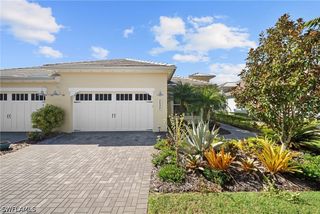
 2 car garage
  $577/sqft
  Listed 14 days ago
Property Description
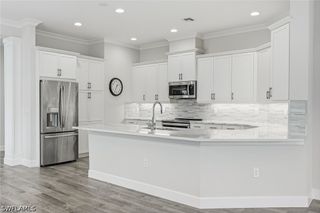
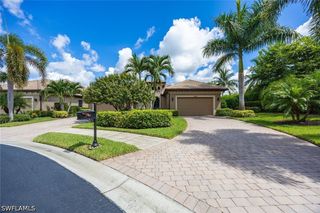
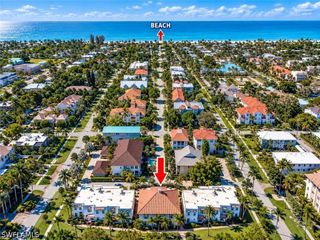
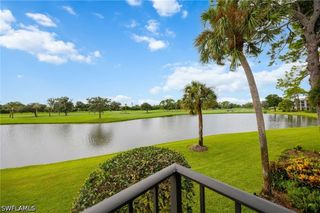
The stunning waterfront Friscia Model in The Isles of Collier Preserve comes fully furnished! Combining luxury, comfort and elegance, this home boasts newly added smart wood flooring throughout the entire home and new extended custom quartz counters and backsplash in the kitchen. Freshly painted, crown molding, trim around all windows and plantation shutters throughout; a whole-house water softening system including reverse osmosis in the kitchen; hurricane-rated Storm Smart screens; ultra-violet Lite for air conditioning; a newly tiled primary shower floor; and a saltwater pool with spa. The garage has storage cabinets included, hanging storage racks and is fully air conditioned. Residents of Isles of Collier Preserve enjoy exceptional resort-style amenities, including tennis, pickleball, bocce, a resort pool and lap pool, a fitness center, kayaking, miles of scenic trails and a waterfront restaurant. This home offers convenient access to the US Pickleball National Campus, Bayview Park and Naples Botanical Garden and minutes away, discover the charm of downtown Naples, with its white sand beaches, world-class shopping and dining along Fifth Avenue South and historic Third Street South. All on a fabulous waterfront location within the Isles of Collier Preserve, enjoy coastal living at its finest!
- Listing Status:
- Active
- Date Added:
- September 15, 2026
- Data Last Updated:
- September 30, 2026 at 2:20AM
- Listing Office:
- Premier Sotheby's Int'l Realty : (239) 434-2424
- Listing Agent:
- Stephen Kalman : (978) 886-3102
- MLS ID:
- 226032849

- General: DeckSecurity/High Impact DoorsGuest House AttachedAbove GroundElectric HeatGunite
- Style: RanchOne Story
- Other Structures: Guest House AttachedDeck
- Pool: ConcreteElectric HeatHeatedIn GroundPool EquipmentCommunity
- Parking: AttachedDrivewayGaragePavedGarage Door Opener
- Roofing: Tile
- Windows: Impact GlassWindow Coverings
- General: BlockConcreteStucco1
- HOA Amenities: Basketball CourtBocce CourtCabanaClubhouseDog ParkFitness CenterBarbecuePicnic AreaPierPickleballPoolRestaurantSaunaSpa/Hot TubSidewalksTennis Court(s)Trail(s)ManagementAssociation ManagementIrrigation WaterLegal/AccountingMaintenance GroundsPest ControlRecreation FacilitiesReserve FundRoad MaintenanceSewerStreet LightsSecurity2171.0Quarterly
- Originating MLS: FGC_NAPLES
- County: Collier
- Zoning: ISLES OF COLLIER PRESERVE PHASE 8 LOT 61252505045660
- View: LandscapedLakeWaterView
- Utilities: Cable AvailableHigh Speed Internet AvailableUnderground Utilities
- Water: Public
- Sewer: Public Sewer
- Source: FGC_NAPLES
- Ownership: Single Family
This listing courtesy of Stephen Kalman , Premier Sotheby's Int'l Realty
Monthly Payment
- Principal & Interest $
- Property Taxes $
- Home Insurance $
- VA Funding Fee $

 New - 21 hours ago