6096 Dogleg DR, Naples, FL 34113
- 3 beds |
- 3 baths |
- 2,398 sqft
 Single-Family Home
  Built in 2007
  6,970sqft lot
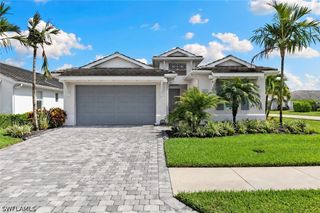
 2 car garage
  $374/sqft
  Listed 29 days ago
Property Description
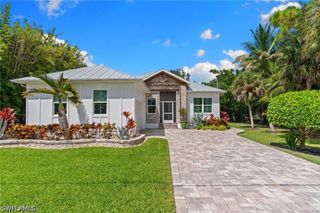
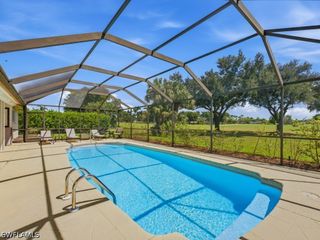
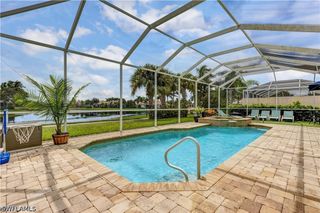
Welcome to 6096 Dogleg Dr. located in the gated community of Prestwick at Lely Resort. This 3 bedroom + two separate dens, 2.5 bath two story home boasts views of the Golf Course and Lakes and lives large at 2400 Square feet under air. This renovated home includes newer appliances, two new AC units, a brand new pool heater in 2026, all new furniture, floorings, updated kitchen, and bathrooms and brand-new washer and dryer. All second story windows upstairs are hurricane impact. The lanai comes equipped with a pool and spa along with coveted southeast sun exposure which fills the home with tons of natural light. Additionally, the home sits in the most desirable X500 no flood zone. The purchase of this home comes with a fully transferrable Players Club and Spa membership. The new owner will enjoy a membership to the amenity rich Players Club and Spa featuring a full-service spa, Resort-Style Pool, and Lap/Fitness Pool, Tiki bar and Grill w/Poolside service, Fitness center w/Steam room, Dog Park, Har-Tru Tennis courts, Pickleball, Basketball, & Bocce Ball. Lely Resort offers 2 public golf courses & dining at the infamous Sam Sneads Tavern. Prestwick Place at Lely Resort is located only 5 min to Shopping Plazas and Restaurants, 15 minutes to Downtown 5th Ave & Naples Pier, and 20 minutes to Marco Island and Naples beaches, & only 30 minutes to the Mercato and Waterside Shops.
- Listing Status:
- Active
- Date Added:
- September 1, 2026
- Data Last Updated:
- September 30, 2026 at 2:18PM
- Listing Office:
- Downing Frye Realty Inc. : (239) 261-2244
- Listing Agent:
- Rob Lahay : (239) 821-9186
- MLS ID:
- 226030272

- General: Sprinkler/IrrigationShutters ManualElectric HeatGuniteIn Ground
- Style: Two Story
- Other Structures: PorchScreenedLanai
- Pool: ConcreteElectric HeatHeatedIn Ground
- Parking: AttachedGarageTwo SpacesGarage Door Opener
- Roofing: Tile
- Windows: Double HungOtherImpact GlassWindow Coverings
- General: BlockConcreteStucco2
- Road/Access: Paved
- HOA Amenities: Basketball CourtBocce CourtBilliard RoomBilliardsBusiness CenterCabanaClubhouseDog ParkFitness CenterGolf CoursePickleballParkPoolPutting Green(s)RestaurantSpa/Hot TubSidewalksTennis Court(s)Trail(s)ManagementInternetIrrigation WaterMaintenance GroundsPest ControlRoad MaintenanceSewerStreet LightsSecurity119.0Annually
- Originating MLS: FGC_NAPLES
- County: Collier
- Zoning: PRESTWICK PLACE LOT 3168470001202
- View: Golf CourseLakeView
- Utilities: Cable AvailableHigh Speed Internet Available
- Water: Public
- Sewer: Public Sewer
- Source: FGC_NAPLES
- Ownership: Single Family
This listing courtesy of Rob Lahay , Downing Frye Realty Inc.
Monthly Payment
- Principal & Interest $
- Property Taxes $
- Home Insurance $
- VA Funding Fee $

 New - 2 days ago