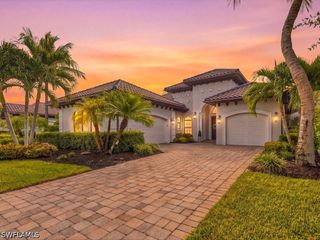
6320 English Oaks LN, Naples, FL 34119
- 4 beds |
- 5 baths |
- 3,536 sqft
 Single-Family Home
 Built in 2004
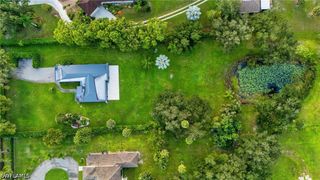
 4.19acre lot
 3 car garage
 $650/sqft
 Listed 22 days ago
Property Description
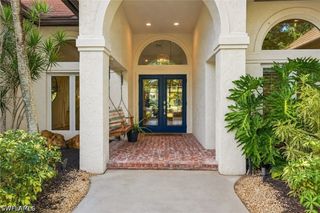
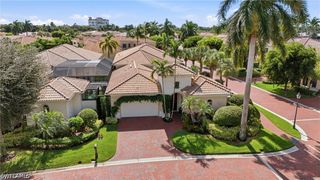
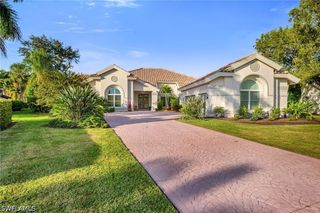
Olde Florida charm. Offering 4 bedrooms and 3,723 square feet of living space, the residence features a den and flex room, along with 4.5 baths including a brand-new primary suite remodel completed in 2026. Enjoy abundant storage and parking with an attached 3-car garage and an additional 1,800 square feet garage/shop—ideal for projects, hobbies, or extra space. The gourmet kitchen is designed for the chef and built for entertaining, featuring GE Monogram and Profile appliances, a 42-inch Sub-Zero refrigerator, double wall ovens, an elegant cooktop, dual sinks, a small island with breakfast bar seating, and a spacious walk-in pantry. The main level offers a comfortable, functional layout with a private primary suite, dedicated office, welcoming living room, open family room, powder bath, stunning eat-in kitchen, and a formal dining room for everyday living and special occasions. Upstairs, the primary suite includes two walk-in closets, a separate shower, and a luxurious soaking tub. The second level is finished with durable, stylish luxury vinyl flooring. Step outside through three sets of French doors to an entertainer’s paradise with a paver patio, sparkling pool and spa, and a full outdoor bath, all surrounded by lush landscaping and a well-fed irrigation system for year-round enjoyment. With multiple living spaces, thoughtful details, and true Southern charm, this home offers character, privacy, and luxury in every corner.
- Listing Status:
- Active
- Date Added:
- October 22, 2026
- Data Last Updated:
- November 14, 2026 at 3:17AM
- Listing Office:
- Realty One Group MVP : (800) 896-8790
- Listing Agent:
- Jon Hunt : (312) 375-2617
- MLS ID:
- 226037337

- General: FenceIrrigation SprinklersStorageShutters ManualElectric Heat
- Style: Two Story
- Pool: Electric HeatHeatedIndoorPool/Spa Combo
- Parking: AttachedGarageGarage Door Opener
- Roofing: Metal
- Windows: Single Hung
- General: BlockConcreteVinyl Siding2
- HOA Amenities: 0.0
- Originating MLS: FGC_NAPLES
- County: Collier
- Zoning: GOLDEN GATE EST UNIT 96 TR 641880080005
- View: PreserveView
- Utilities: Cable Available
- Water: Well
- Sewer: Septic Tank
- Source: FGC_NAPLES
- Ownership: Single Family
This listing courtesy of Jon Hunt , Realty One Group MVP
Monthly Payment
- Principal & Interest $
- Property Taxes $
- Home Insurance $
- VA Funding Fee $