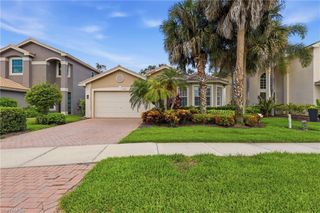
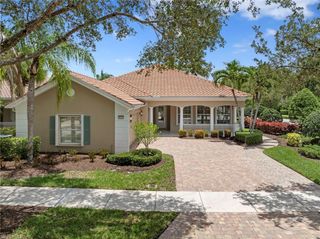
69 Burnt Pine DR, Naples, FL 34119
- 4 beds |
- 4 baths |
- 2,649 sqft
 Single-Family Home
  Built in 2000
  4,792sqft lot
 2 car garage
  $240/sqft
  Listed 5 months ago
Property Description
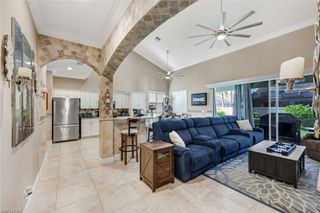
Welcome to this beautifully updated two-story home offering nearly 2,700 square feet of spacious living in the highly sought-after Pebblebrooke Lakes community. Featuring 4 bedrooms, a large den, family room, and 3.5 bathrooms, this home is perfect for growing families or those needing extra space. Step inside to discover a modern kitchen complete with quartz countertops, a stylish tile backsplash, stainless steel appliances, upgraded cabinetry, and refreshed bathrooms throughout. Large Family Room can be used as a Media Room, Home Office, Gym or even a Gameroom. Recent upgrades include fresh interior and exterior paint, a new range and dishwasher, updated window treatments, and elegant tile flooring in the main living areas. A six-year-old roof adds to the home's overall peace of mind. Located within a gated community with private access to Oak Ridge Middle School, and just minutes from Laurel Oak Elementary and Gulf Coast High School, the location is as convenient as it is family-friendly. Pebblebrooke Lakes also offers an array of amenities designed for both relaxation and active lifestyles. Enjoy access to a clubhouse with a pool, community room, fitness center, tennis and basketball courts, barbecue and picnic areas, plus scenic bike and jogging paths. This home perfectly blends comfort, style, and community—don’t miss this opportunity to live in one of Naples’ most desirable neighborhoods.
- Listing Status:
- Active
- Date Added:
- January 31, 2026
- Data Last Updated:
- July 29, 2026 at 1:06AM
- Listing Office:
- Berkshire Hathaway FL Realty : 239-482-5700
- MLS ID:
- 226004305

- General: Screened Lanai/PorchTennis Court(s)
- Style: Two StorySingle Family
- Pool: Community
- Parking: AttachedParking spaces: 2
- Roofing: Shingle
- General: Concrete BlockWood FrameStucco2Concrete Block
- Road/Access: Paved
- HOA Amenities: Basketball CourtBarbecueBike And Jog PathClubhousePoolCommunity RoomFitness CenterSidewalkTennis Court(s)3560.0Quarterly
- Originating MLS: Naples
- County: Collier
- Zoning: 66262021641
- View: Landscaped AreaView
- Restrictions: DeededNo CommercialNo RV
- Water: Central
- Source: Naples
This listing courtesy of Berkshire Hathaway FL Realty
Monthly Payment
- Principal & Interest $
- Property Taxes $
- Home Insurance $
- VA Funding Fee $