10531 MIRACLE LANE, New Port Richey, FL 34654
- 3 beds |
- 3 baths |
- 2,032 sqft
 Single-Family Home
  Built in 2002
  1.22acre lot
 3 car garage
  $276/sqft
  Listed 1 month ago
Property Description
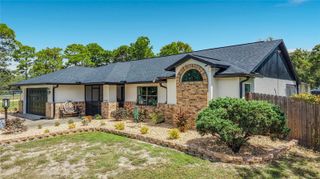
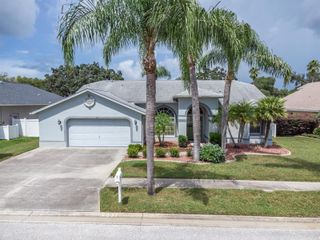
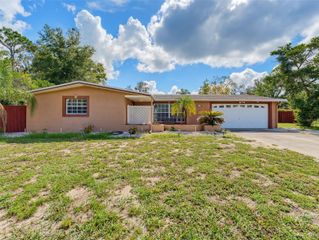
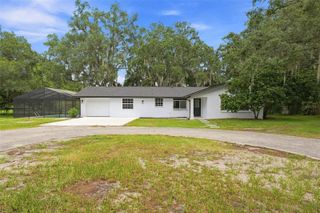
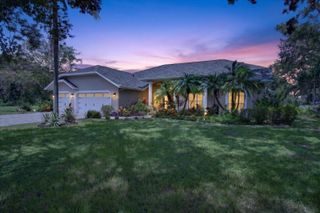
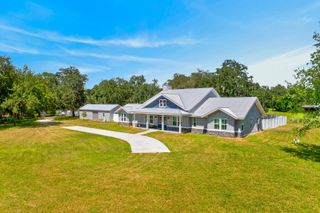
WELCOME TO YOUR EXECUTIVE HOME at 10531 Miracle Ln, New Port Richey in the UPSCALE gated community of Reserve at Golden Acres. This CUSTOM-BUILT model features 3 bedrooms, 3 bathrooms & 3 car garage on a PREMIUM LOT of 1.22 acres with pond & conservation views. This MAGNIFICENT ESTATE HOUSE has 2,032 heated sqft & a SPRAWLING 4,029 total sqft! SPLENDID exterior features are like NEW roof (12/2021), octagonal AMISH-BUILT GAZEBO with screening, wood deck, power, rope lighting & ceiling fan, LUSH tropical landscaping, carriage lights, expansive & pavered driveway & walkway, accent lighting & security system. Your GORGEOUS home features a REFRESHING, IN-GROUND, GAS-HEATED, SWIMMING POOL & SPA with FOUNTAIN within a HUGE pavered & screened lanai. Enjoy the enclosed patio with glass windows over the screens, ceiling fan, privacy rolling shades for the windows & portable AC unit which conveys with the sale. Walking past the STATELY pair of porch columns & stepping through the tall glass double doors, you'll LOVE how BRIGHT & CHEERY everything feels with NATURAL SUNSHINE streaming through the multiple windows ILLUMINATING the interior. The windows feature CUSTOM WOOD PLANTATION SHUTTERS for a truly ELEGANT TOUCH. You'll MARVEL at the volume ceilings, plentiful lights & ENGINEERED PECAN HARDWOOD FLOORS in the primary bedroom, living & dining rooms. The kitchen, bathrooms, dinette & laundry rooms feature ceramic tile floors. The OPEN CONCEPT PLAN consists of the foyer, kitchen, breakfast nook & formal dining & living rooms. The GOURMET kitchen features stainless steel appliances: like new fridge (2025), BRAND NEW DISPOSAL (8/2026), microwave, range & Bosch dishwasher. Additionally, there are PREMIUM wood cabinets with upper & lower trim & hardware, tile backsplash, GRANITE counters, WALK-IN pantry & breakfast bar. Enjoy a casual meal in the dinette with pretty chandelier or utilize the formal dining room for entertaining. Create memories in the SPACIOUS living room with double-tray ceiling. After a long day, retreat to the EXQUISITE primary bedroom suite with private bathroom. The primary bedroom can easily accommodate king size furniture & has dual closets (1 walk-in & 1 built-in) & ceiling fan. The private bathroom consists of dual sinks, granite counters, linen closet, upper shelving, private toilet room, garden soaking tub & a separate step-in shower with shower bench. Two more bedrooms are located on the opposite wing of the home & have their own bathroom. These bedrooms are equal in size & have a ceiling fan & built-in closets. The bedroom which is currently set up as an office has a SUPER COOL CORK FLOOR! The bathroom located by this office consists of tub/shower combo, cultured marble counter, cabinet storage & a linen closet in the hall. The third bathroom with shower is a true POOL BATH with direct access to the pool area. MORE THINGS TO LOVE ABOUT YOUR NEW HOME ON MIRACLE LN: dedicated laundry room with cabinets & utility sink, Water heater (11/2023), water softener system, crown moldings throughout the home, all base & crown moldings & doors painted in 2025, archway entrances into the rooms, house wired for security, sprinklers/irrigation around the property on county water, oversized garage & 2 vinyl tool sheds on the property convey. Close to VIBRANT amenities like restaurants, beaches, shopping plazas, medical facilities, airport, places of worship & tourist attractions, makes this location IDEAL! MAKE THIS YOUR FUTURE HOME!
- Listing Status:
- Active
- Date Added:
- August 28, 2026
- Data Last Updated:
- September 28, 2026 at 1:21PM
- Listing Office:
- FUTURE HOME REALTY : 800-921-1330
- Listing Agent:
- Janina Wozniak : 727-888-3889
- Contact:
- 800-921-1330
- MLS ID:
- W7889032

- General: CourtyardGardenLightingPermeable PavingPrivate EntrancePrivate MailboxPrivate YardRain GuttersSidewalkSprinkler MeteredStorageHeatedIn Ground
- Style: CourtyardCustomFloridaPatio HomeRanchTraditional
- Other Structures: GazeboShed(s)StorageEnclosedPorchFront PorchRear PorchScreenedPatioCovered
- Pool: Child Safety FenceGuniteHeatedIn GroundLightingOutside Bath AccessScreen Enclosure
- Parking: CoveredDrivewayGarage Door OpenerGround LevelGuestOff StreetOpenOversized
- Roofing: Shingle
- Windows: ShuttersWindow Treatments
- General: BlockConcreteStuccoOneSlab
- Road/Access: AsphaltConcretePaved
- HOA Amenities: GatedPrivate Road135.0Monthly
- Originating MLS: Stellar MLS
- County: Pasco
- Zoning: R4RESERVE AT GOLDEN ACRES PHASE 8 PB 42 PG 052 LOT 94 SUBJ TO NON-EXCLUSIVE DRAINAGE & CONSERVATION ESMT PER OR 4855/946 OR 4933 PG 184917-25-17-0210-00000-0940
- View: GardenPoolTrees/WoodsWater
- Utilities: BB/HS Internet AvailableCable AvailableCable ConnectedElectricity ConnectedPublicSewer ConnectedSprinkler MeterUnderground UtilitiesWater Connected
- Water: Public
- Sewer: Public Sewer
- Source: Stellar MLS
- Ownership: Fee Simple
This listing courtesy of Janina Wozniak , FUTURE HOME REALTY
Monthly Payment
- Principal & Interest $
- Property Taxes $
- Home Insurance $
- VA Funding Fee $