8735 CRESCENT FOREST BOULEVARD, New Port Richey, FL 34654
- 3 beds |
- 3 baths |
- 2,347 sqft
 Single-Family Home
  Built in 1995
  0.86acre lot
 3 car garage
  $256/sqft
  Listed 1 month ago
Property Description
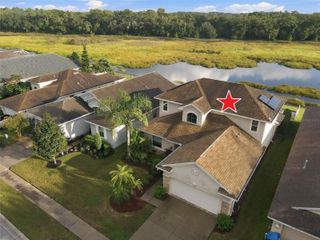
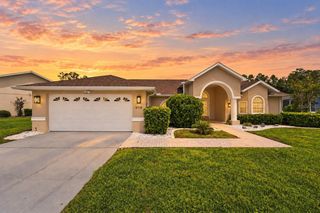
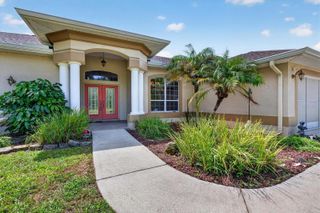
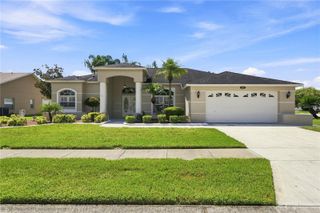
Welcome home to this beautifully updated pool retreat tucked inside the gated, tree-lined community of Crescent Forest! Situated on a desirable 0.86-acre pond-front lot, this split-floor-plan home offers 3 bedrooms, 3 bathrooms, a flexible office/den, and an oversized 3-car garage — checking every box with a NEW ROOF (2025), NEW HVAC (April 2025), NEW GARAGE DOORS (2025), and fresh exterior paint. Double glass-and-iron French doors welcome you into an open living room with a cozy fireplace and custom built-ins, opening to a chef-ready kitchen with rich dark cabinetry, newer soft-close cabinetry, tile mosaic backsplash, stainless appliances, and a breakfast nook overlooking the pool. A formal dining room and shiplap-accented pantry round out the living space. The primary suite is a true retreat at over 26 feet long, with dual walk-in closets, a garden soaking tub beneath an arched window, and a glass-enclosed shower with a full body-jet panel — while the secondary bedroom offers its own private en-suite bath, perfect for guests or multigenerational living! Outside, lush landscaping and a fenced side yard add privacy, while the screened pool and spa sit on a point lot overlooking a tranquil pond with a picturesque fountain, delivering water views from nearly every angle. Minutes from Downtown New Port Richey and behind a gated entry — this move-in-ready gem won't last. Schedule your showing today!
- Listing Status:
- Active
- Date Added:
- August 20, 2026
- Data Last Updated:
- September 28, 2026 at 2:22PM
- Listing Office:
- IMPACT REALTY TAMPA BAY : 813-321-1200
- Listing Agent:
- Justin Cans : 347-238-0790
- Contact:
- 813-321-1200
- MLS ID:
- TB8540378

- General: Dog RunRain GuttersSidewalkSprinkler Metered
- Style: Florida
- Other Structures: EnclosedFront PorchScreenedPatioCovered
- Pool: GuniteIn GroundScreen Enclosure
- Roofing: Tile
- Windows: BlindsDrapesShutters
- General: BlockStuccoOneSlab
- Road/Access: Asphalt
- HOA Amenities: Basketball CourtFence RestrictionsGatedMaintenancePlaygroundTennis Court(s)Maintenance GroundsManagementPrivate Road477.0Quarterly
- Originating MLS: Stellar MLS
- County: Pasco
- Zoning: R2CRESCENT FOREST PB 26 PGS 94- 95 A PORTION OF LOTS 5 & 6 DESC AS COM AT MOST SLY COR OF LOT 6 FOR POB TH RUN N23DEG 33' 21"W 18 FT ALG NELY R/W LINE OF CRESCENT FOREST BLVD AS NOW ESTABLISHED TH 56.75 FT ALG ARC OF CV L RAD 50.00 FT CHD 53.75 FT BRG N56DEG04' 14" W TH N01DEG23' 13"E 223.84 FT TH S89DEG54' 42"E 188.83 FT ALG NLY BDY LINE OF LOTS 5 & 6 TH S00DEG05' 18"W 35.00 FT ALG ELY BDY LINE OF LOT 6 TH S25DG 42' 11"W 95.43 FT TH S00DEG05' 10"W 60.31 FT TH S48DEG41' 30"W 134.35 FT ALG SELY BDY LINE OF LOT 6 TO POB VACATING ABANDONING & DISCONT- INUING EASEMENT PER OR 3272 PG 1875 OR 7118 PG 126326-25-16-0080-00000-0060
- View: Water
- Utilities: BB/HS Internet AvailableCable AvailableElectricity ConnectedSprinkler MeterUnderground Utilities
- Water: Public
- Sewer: Septic Tank
- Source: Stellar MLS
- Ownership: Fee Simple
This listing courtesy of Justin Cans , IMPACT REALTY TAMPA BAY
Monthly Payment
- Principal & Interest $
- Property Taxes $
- Home Insurance $
- VA Funding Fee $