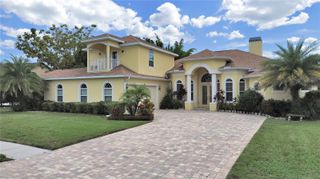
10852 PANICUM COURT, New Port Richey, FL 34655
- 4 beds |
- 3 baths |
- 3,206 sqft
 Single-Family Home
  Built in 2002
  0.57acre lot
 3 car garage
  $287/sqft
  Listed 7 days ago
Property Description
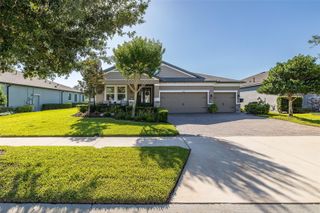
Discover the hidden gem of Aristida, one of the Trinity area’s most exclusive communities, where this custom-designed home shines as one of its finest residences. Right at the end of a serene cul-de-sac, this expansive lot offers privacy without isolation, blending natural surroundings with neighborhood charm. Architect-designed and custom-built, the home showcases clean lines, lofty ceilings, and abundant natural light, (perhaps the brightest home in the community) with oversized windows that bring the outdoors in from every room. The main living spaces feature travertine floors, soaring 12-14’ ceilings, crown molding, enhanced baseboards, and elegant tray ceilings in both the primary suite and formal dining room—creating an ambiance that’s sophisticated yet inviting. Entering through the front door, you’re immediately drawn in by the thoughtfully curated details. The formal dining room, defined by classic columns, flows seamlessly into the main areas. The great room, formal living/dining, and primary suite, each lead out to the screened lanai. Outside, a pavered deck surrounds the saltwater pool with a tranquil waterfall, perfect for relaxing or entertaining. The gourmet kitchen boasts solid cherry cabinets with pull-out drawers, granite countertops, and stainless steel appliances, offering both style and functionality. Pocket sliders in the great room fully open up the home, merging indoor and outdoor spaces for true Florida living, with a surround sound system enhancing every movie night. The expansive primary suite includes a sitting area, dual walk-in closets, and a luxurious en-suite bath with an oversized jet tub and a dual-head shower. Additional bedrooms offer generous space, 10’ ceilings, and tall doors, while a flexible front room can serve as an office, den, or extra lounge. Two tank-less water heaters provide quick hot water anywhere in the home. Pool Heater, plantation shutters installed in 2018 and microwave upgraded to convection. Dishwasher, upgraded water softener, MAIN HVAC (5 ton), Fire pit area 2019. Exterior paint 2020. ROOF, exterior security cameras with DVR/app access, fireplace converted to propane w/removable tank, radiant barrier insulation added to garage doors and part of attic 2021. Stove/oven 2022, and full house charcoal filtration system 8/2024. Primary suite HVAC rebuilt in 2017, capacitor replaced and serviced 9/24, maintained regularly. POOL AREA: Pool refinished, pavers re-sanded and resealed and all birdcage screens replaced in winter of 2025, salt cell replaced in October. Landscape lighting and updated lighting by garage, smart garage doors and Ecobee smart thermostats, lanai speaker system, stove/oven all replaced in 2022. Soft start recently added to the main HVAC unit as an added bonus. The oversized three-car garage is ideal for car enthusiasts, and the expansive driveway makes parking a breeze. Located in Zone X, outside of flood and evacuation areas, this property also remained untouched by storms over the years. With all the amenities of a private retreat, this is a home that truly stands out—don’t miss the opportunity to make it yours.
- Listing Status:
- Active
- Date Added:
- May 19, 2026
- Data Last Updated:
- May 25, 2026 at 3:24PM
- Listing Office:
- CHARLES RUTENBERG REALTY INC : 727-538-9200
- Listing Agent:
- Anne Paquet-Kreeb : 727-777-5409
- MLS ID:
- TB8509628

- General: LightingPrivate MailboxRain GuttersSliding Doors
- Style: FloridaMediterraneanTraditional
- Other Structures: Shed(s)Rear PorchScreened
- Pool: HeatedIn GroundLightingSalt WaterScreen EnclosureSolar Cover
- Roofing: Shingle
- General: BlockStuccoOneSlab
- Road/Access: AsphaltPaved
- HOA Amenities: 506.0Annually
- Originating MLS: Stellar MLS
- County: Pasco
- Zoning: ERARISTIDA PHASE III REPLAT PB 33 PGS 81-91 LOT 95 OR 9632 PG 210717-26-18-003.0-000.00-095.0
- View: PoolTrees/Woods
- Utilities: BB/HS Internet AvailableCable AvailableElectricity ConnectedPhone Available
- Water: PublicWell
- Sewer: Public Sewer
- Source: Stellar MLS
- Ownership: Fee Simple
This listing courtesy of Anne Paquet-Kreeb , CHARLES RUTENBERG REALTY INC
Monthly Payment
- Principal & Interest $
- Property Taxes $
- Home Insurance $
- VA Funding Fee $

 New - 3 days ago