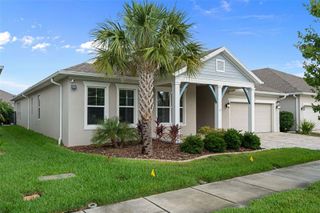
3880 MELLON DRIVE, Odessa, FL 33556
- 4 beds |
- 3 baths |
- 2,706 sqft
 Single-Family Home
  Built in 2019
  8,712sqft lot
 3 car garage
  $314/sqft
  Listed 7 days ago
Property Description
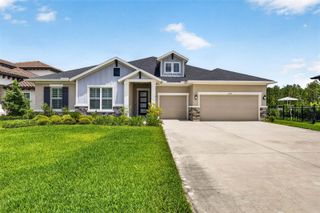
Welcome to 3880 Mellon Drive located in the highly sought-after Starkey Ranch community in Odessa, Florida. This immaculate and beautifully upgraded M/I Homes Corina III floorplan offers 4 bedrooms, 3 bathrooms, a 3-car garage with storage racks, large wide driveway, charming front porch, and a spacious side yard with an open-concept layout designed for both luxury and functionality. Features include a gourmet kitchen with double ovens, gas appliances, backsplash, cabinet lighting, oversized island, butler’s pantry, upgraded larger window in the bar area, and a large pantry with pull-out drawers offering exceptional storage. Additional upgrades include detailed wood accent walls, upgraded laundry room, electric blinds, built-in dining room shelving with lighting, designer finishes throughout, and a custom primary closet with doors and lighting. The private owner’s suite offers a spa-like retreat, while the oversized screened lanai with hot tub overlooks the two lakes in Cunningham Park, creating the perfect setting for relaxing sunsets and outdoor entertaining. Easy access to the Cunnigham trails located directly behind the house. Home is equipped with a Generac generator. Conveniently located near top-rated schools, parks, trails, shopping, dining, and easy access to Tampa, this home offers the best of Starkey Ranch living.
- Listing Status:
- Active
- Date Added:
- May 21, 2026
- Data Last Updated:
- May 25, 2026 at 2:21PM
- Listing Office:
- RE/MAX ALLIANCE GROUP : 727-845-4321
- Listing Agent:
- Rachel Gallagher : 727-992-9142
- MLS ID:
- W7885923

- General: LightingSidewalkSliding DoorsAbove Ground
- Style: Ranch
- Other Structures: EnclosedPorchRear PorchScreenedPatioCovered
- Roofing: Shingle
- General: BlockStuccoOneSlab
- Road/Access: Paved
- HOA Amenities: Basketball CourtFence RestrictionsPlaygroundPoolRecreation FacilitiesTennis Court(s)Trail(s)PoolRecreational Facilities85.0Annually
- Originating MLS: Stellar MLS
- County: Pasco
- Zoning: MPUDSTARKEY RANCH PARCEL D PHASE 1 PB 76 PG 001 BLOCK 10 LOT 917-26-21-010.0-010.00-009.0
- View: Park/GreenbeltTrees/WoodsWater
- Utilities: BB/HS Internet AvailableCable ConnectedElectricity ConnectedSprinkler Recycled
- Water: Private
- Sewer: Public Sewer
- Source: Stellar MLS
- Ownership: Fee Simple
This listing courtesy of Rachel Gallagher , RE/MAX ALLIANCE GROUP
Monthly Payment
- Principal & Interest $
- Property Taxes $
- Home Insurance $
- VA Funding Fee $

 New - 3 days ago