8115 MONTOCK COURT, Trinity, FL 34655
- 4 beds |
- 3 baths |
- 2,515 sqft
 Single-Family Home
  Built in 1993
  0.27acre lot
 2 car garage
  $278/sqft
  Listed 6 days ago
Property Description
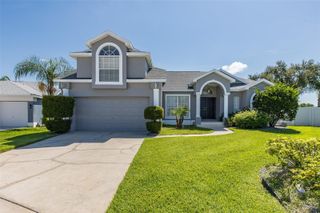
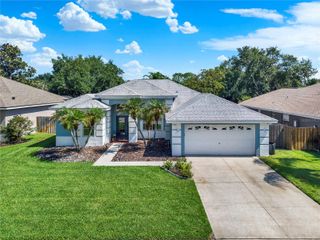
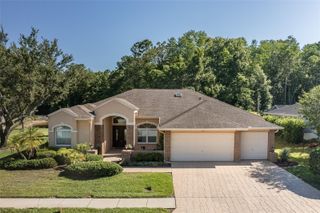
Welcome home to this stunning 4-bedroom + office, 3-bath, 2-car garage pool home located in the highly desirable Trinity Oaks community, just a short walk to some of Trinity’s top-rated schools. Nestled on a private corner lot at the end of a quiet cul-de-sac, this beautifully maintained home offers exceptional curb appeal, privacy, and an ideal layout for both everyday living and entertaining. Step through the new double leaded-glass entry doors into a grand foyer featuring soaring tray ceilings, crown molding, and abundant natural light. The formal dining room and private office create elegant yet functional living spaces, while the dramatic living room showcases impressive 20-foot ceilings, a custom fireplace feature wall, and built-in shelving. Expansive architectural windows and 9-foot pocket sliding glass doors seamlessly connect the indoor living space to the outdoor oasis. The gourmet kitchen is a chef’s dream with ample granite countertop space, custom soft-close cabinetry, pull-out shelving, pot drawers, abundant pantry storage, stainless steel appliances, pot filler, oversized island, and eat-in bar perfect for casual dining and entertaining. Designed with a spacious split-bedroom floor plan, this home offers privacy and flexibility for families and guests alike. Two secondary bedrooms share a beautifully updated Jack-and-Jill bath, while the third guest bedroom features custom built-ins, a desk, and charming window seat adjacent to another updated full bath with custom tile work, marble shower flooring, and upgraded cabinetry. The luxurious primary suite offers a relaxing sitting area and private sliding glass door access to the pool area. The spa-inspired ensuite bath features custom tile work, dual vanities, Jacuzzi tub with TV, and oversized his-and-hers walk-in closets. Step outside to your private backyard retreat featuring a screened pavered lanai, sparkling pool with Diamond Brite finish, pergola, grilling area with lighting and electric, mature landscaping, and fully fenced yard perfect for entertaining year-round. Additional upgrades include energy-efficient windows and doors, solar hot water heater, owned solar system with 13 panels helping offset approximately half of the electric bill, variable-speed pool pump, new A/C installed in 2025, and professional exterior/interior painting completed in 2026. This exceptional Trinity Oaks home truly offers the perfect combination of luxury, comfort, energy efficiency, and location. Be sure to view the virtual tour and Matterport. Schedule your private tour today and make this exceptional Trinity home with a 1 year Home warranty yours tomorrow!
- Listing Status:
- Active
- Date Added:
- May 19, 2026
- Data Last Updated:
- May 25, 2026 at 1:22PM
- Listing Office:
- RE/MAX SUNSET REALTY : 727-863-2402
- Listing Agent:
- Jacqueline Borree : 727-277-0888
- MLS ID:
- W7885770

- General: Hurricane ShuttersPrivate MailboxPrivate YardRain GuttersSidewalkSliding DoorsSprinkler MeteredIn Ground
- Other Structures: GazeboScreenedPatio
- Pool: GuniteIn GroundLightingPool SweepScreen Enclosure
- Parking: Garage Door Opener
- Roofing: Shingle
- Windows: BlindsENERGY STAR Qualified WindowsShuttersWindow Treatments
- General: BlockStuccoOneSlab
- Road/Access: Asphalt
- HOA Amenities: 330.0Annually
- Originating MLS: Stellar MLS
- County: Pasco
- Zoning: MPUDTRINITY OAKS INCREMENT M NORTH PB 29 PGS 63-67 LOT 37 OR 7852 PG 83816-26-35-0010-000-00-037-0
- Utilities: Cable ConnectedElectricity ConnectedPublicSewer ConnectedSprinkler MeterUnderground UtilitiesWater Connected
- Water: Public
- Sewer: Public Sewer
- Source: Stellar MLS
- Ownership: Fee Simple
This listing courtesy of Jacqueline Borree , RE/MAX SUNSET REALTY
Monthly Payment
- Principal & Interest $
- Property Taxes $
- Home Insurance $
- VA Funding Fee $