12251 CRESTRIDGE LOOP, New Port Richey, FL 34655
- 4 beds |
- 3 baths |
- 2,421 sqft
 Single-Family Home
 Built in 2014
 7,841sqft lot
 3 car garage
 $260/sqft
 Listed 13 days ago
Property Description
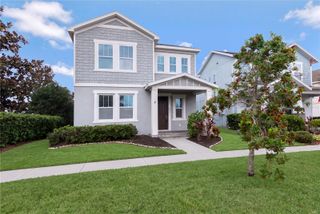
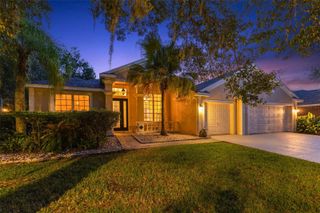
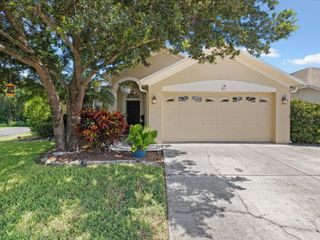
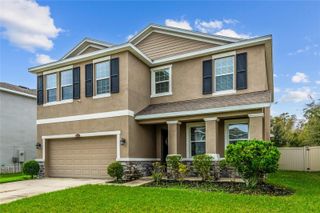
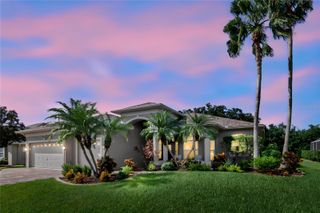
Welcome to your dream oasis in the highly sought-after, gated family community of Trinity Preserve. This spectacular 4-bedroom, 3-bathroom pool home plus a dedicated home office offers the perfect blend of elegant entertaining and functional family living.From the moment you arrive, the pristine curb appeal and spacious 3-car garage set the stage for what lies inside. Step through the front doors to find a bright, open-concept floor plan designed for effortless hosting. The dedicated executive office provides the ultimate quiet space for remote work. Transition seamlessly into your living spaces, highlighted by a custom wet bar that makes evening entertaining a breeze.Your private backyard paradise awaits outside. The sprawling, beautifully landscaped outdoor living space features a sparkling pristine pool and a relaxing hot tub, creating a secure and serene sanctuary for weekend gatherings, barbecues, or quiet mornings.Perfectly positioned for families, this home offers unmatched peace of mind with premium educational zoning. Your children will attend some of the area's top-performing schools: Odessa Elementary (A-Rated), Seven Springs Middle School (B-Rated), and Mitchell High School (A-Rated).Don't miss the rare opportunity to own a premium pool home in one of Trinity’s most desirable neighborhoods. Schedule your private tour today before it’s gone!
- Listing Status:
- Active
- Date Added:
- October 30, 2026
- Data Last Updated:
- November 12, 2026 at 1:23PM
- Listing Office:
- DALTON WADE INC : 888-668-8283
- Listing Agent:
- John Carey : 352-593-0425
- Contact:
- 888-668-8283
- MLS ID:
- W7890650

- General: Private MailboxRain GuttersSidewalkAbove Ground
- Other Structures: Screened
- Pool: In GroundLightingWaterfall
- Parking: CoveredDriveway
- Roofing: Shingle
- General: BlockOne
- Road/Access: Paved
- HOA Amenities: 122.99Monthly
- Originating MLS: Stellar MLS
- County: Pasco
- Zoning: MPUDTRINITY PRESERVE PHASES 2A & 2B PB 69 PG 096 BLOCK 9 LOT 1717-26-33-010.0-009.00-017.0
- View: Trees/Woods
- Fencing: Vinyl
- Utilities: Cable AvailableElectricity Available
- Water: Public
- Sewer: Public Sewer
- Source: Stellar MLS
- Ownership: Fee Simple
This listing courtesy of John Carey , DALTON WADE INC
Monthly Payment
- Principal & Interest $
- Property Taxes $
- Home Insurance $
- VA Funding Fee $