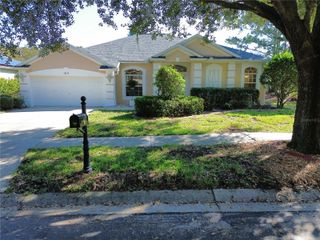
6102 SAVOY CIRCLE, Lutz, FL 33558
- 4 beds |
- 3 baths |
- 2,465 sqft
 Single-Family Home
 Built in 1999
 0.26acre lot
 3 car garage
 $296/sqft
 Listed 6 days ago
Property Description
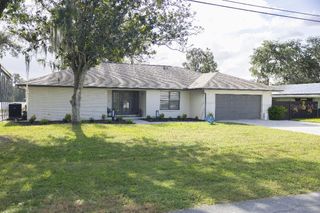
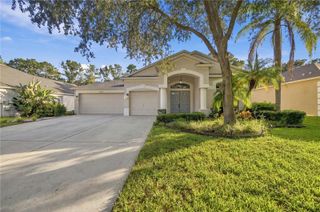
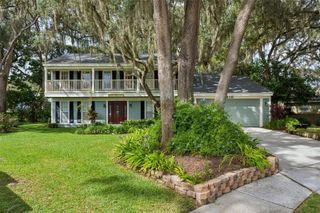
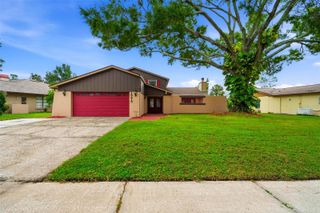
Your way into Cheval starts here. Tucked behind the guard gate of Cheval Golf & Country Club, this 4-bedroom, 3-bath pool home sits on a corner lot framed by mature trees, and the hard work is already done. Every bathroom has been remodeled with new tile floors, quartz-topped vanities, and new faucets and toilets. Brand-new carpet, luxury vinyl tile in the family room, fresh paint inside and out and all-new lanai screens make it truly move-in ready, all under a roof that's just 5 years old, with natural gas available too. Spend your afternoons at your private pool, then explore Cheval's athletic club, tennis and golf membership options. Life outside the gate is just as easy, with the Veterans Expressway minutes away for quick trips to Westshore, Tampa International Airport and downtown. Zoned for A-rated Steinbrenner High School. Schedule your private tour today
- Listing Status:
- Active
- Date Added:
- November 6, 2026
- Data Last Updated:
- November 12, 2026 at 7:20AM
- Listing Office:
- RE/MAX COLLECTIVE : 813-438-7841
- Listing Agent:
- Lindsey Fowkes : 813-943-1392
- Contact:
- 813-438-7841
- MLS ID:
- TB8565328

- General: LightingRain GuttersSidewalk
- Other Structures: Front PorchRear PorchScreened
- Pool: In GroundGuniteScreen Enclosure
- Parking: DrivewayGarage Door Opener
- Roofing: Shingle
- General: BlockStuccoOneSlab
- Road/Access: Asphalt
- HOA Amenities: Guard - 24 Hour130.0Annually
- Originating MLS: Stellar MLS
- County: Hillsborough
- Zoning: PDCHEVAL WEST VILLAGE THREE LOT 13 BLOCK 2U-07-27-18-0HR-000002-00013.0
- View: Pool
- Fencing: Fenced
- Utilities: BB/HS Internet AvailableCable AvailableElectricity ConnectedNatural Gas ConnectedSewer ConnectedUnderground UtilitiesWater Connected
- Water: Public
- Sewer: Public Sewer
- Source: Stellar MLS
- Ownership: Fee Simple
This listing courtesy of Lindsey Fowkes , RE/MAX COLLECTIVE
Monthly Payment
- Principal & Interest $
- Property Taxes $
- Home Insurance $
- VA Funding Fee $

 New - 1 day ago