11519 BELLE HAVEN DRIVE, New Port Richey, FL 34654
- 5 beds |
- 3 baths |
- 3,609 sqft
 Single-Family Home
  Built in 2006
  9,148sqft lot
 3 car garage
  $180/sqft
  Listed 2 months ago
Property Description
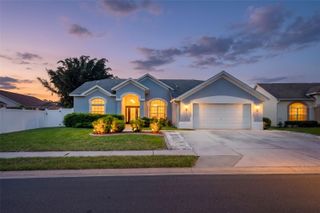
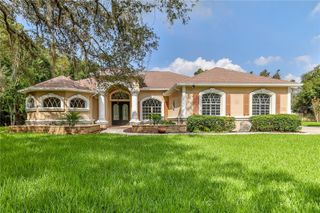
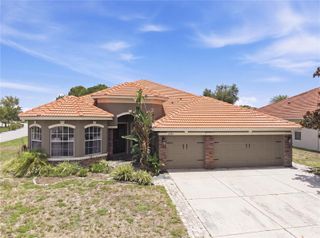
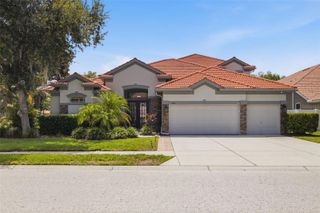
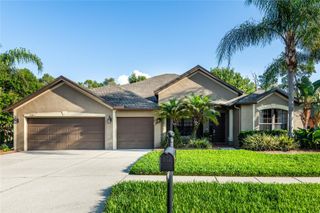
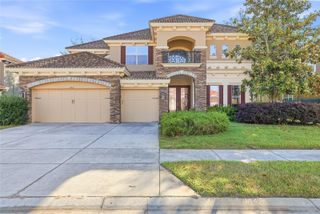
SPACIOUS 5-BEDROOM HOME WITH OFFICE, LOFT, 3-CAR GARAGE, PRIVATE SPA & CONSERVATION VIEWS! Welcome to 11519 Belle Haven Drive, a beautifully appointed Spanish Mediterranean-style home offering 3,609 square feet of thoughtfully designed living space in the gated community of Waters Edge. This impressive Barrington model offers the space and flexibility today's buyers are looking for, with 5 bedrooms, 3 full bathrooms, a dedicated office, and an upstairs loft. The generous layout provides multiple living and entertaining areas while maintaining a comfortable flow throughout the home. Architectural details add character and elegance, including Mediterranean tile roofing, stacked-stone accents, double entry doors, tray ceilings, crown molding, arched doorways, and 7-inch baseboards. The spacious kitchen features 42-inch cherry cabinetry and custom organizers, providing abundant storage and functionality. New kitchen appliances including refrigerator, induction cooktop, microwave, and dishwasher. The home's thoughtful floor plan offers plenty of room for everyday living, guests, entertaining, and working from home. Outside, enjoy the privacy of a premium conservation lot with tranquil natural views and your own private spa—a perfect place to unwind at the end of the day or enjoy Florida's beautiful weather. Additional features include a 3-car garage, newer HVAC system, newer water heater, fresh interior and exterior paint, hurricane-grade sliding doors, and a spacious driveway. Located in the desirable gated Waters Edge community, residents enjoy an extensive array of amenities including a clubhouse, community pool and children's splash zone, fitness center, tennis, pickleball, basketball, playground, and a beautiful 70-acre lake with a pier and boat ramp. With over 3,600 square feet, 5 bedrooms plus an office and loft, a 3-car garage, private spa, and peaceful conservation setting, this home offers an exceptional amount of space and flexibility in one of Waters Edge's sought-after neighborhoods. Come see the space, character, and lifestyle this home has to offer.
- Listing Status:
- Active
- Date Added:
- August 11, 2026
- Data Last Updated:
- September 28, 2026 at 12:24PM
- Listing Office:
- DALTON WADE INC : 888-668-8283
- Listing Agent:
- Julchen Zamora : 727-465-3076
- Contact:
- 888-668-8283
- MLS ID:
- TB8533732

- General: GardenLightingOutdoor GrillPrivate MailboxPrivate YardSidewalkAbove GroundHeatedOther
- Style: Mediterranean
- Other Structures: EnclosedPorchFront PorchRear PorchScreenedPatioCoveredOther
- Parking: CoveredGarage Door OpenerGround Level
- Roofing: Tile
- Windows: Skylight(s)Aluminum FramesDouble Pane WindowsENERGY STAR Qualified Windows
- General: BlockOtherStoneStuccoTwoBlockBrick/MortarOtherSlab
- Road/Access: AsphaltPaved
- HOA Amenities: Cable TVClubhouseFitness CenterGatedMaintenanceOtherParkPickleball Court(s)PlaygroundPoolRecreation FacilitiesSecurityTennis Court(s)Cable TVPoolEscrow Reserves FundInternetMaintenance StructureManagementPrivate RoadRecreational FacilitiesSecurityTrash30.0Annually
- Originating MLS: Stellar MLS
- County: Pasco
- Zoning: MPUDWATERS EDGE TWO PB 52 PG 085 LOT 42917-25-20-004.0-000.00-429.0
- View: GardenWater
- Fencing: FencedVinyl
- Utilities: BB/HS Internet AvailableCable ConnectedElectricity ConnectedFire HydrantPhone AvailableSewer ConnectedSprinkler RecycledUnderground UtilitiesWater Connected
- Water: Public
- Sewer: Public Sewer
- Source: Stellar MLS
- Ownership: Fee Simple
This listing courtesy of Julchen Zamora , DALTON WADE INC
Monthly Payment
- Principal & Interest $
- Property Taxes $
- Home Insurance $
- VA Funding Fee $