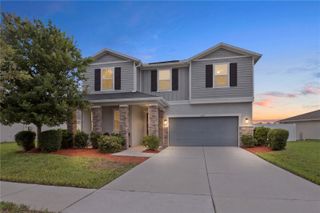
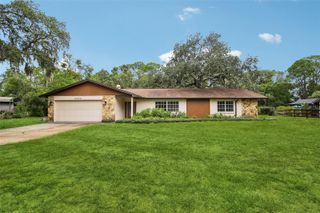
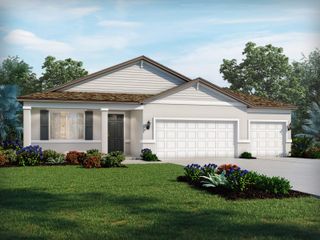
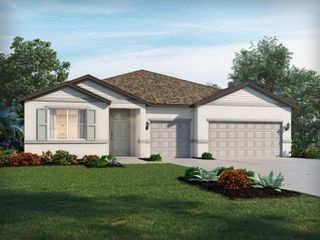
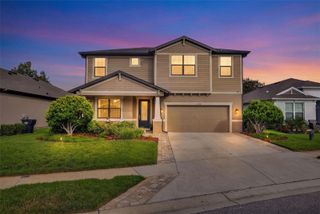
12636 SOURWOOD WAY, New Port Richey, FL 34654
- 5 beds |
- 3 baths |
- 2,738 sqft
 Single-Family Home
  Built in 2022
  7,405sqft lot
 3 car garage
  $199/sqft
  Listed 2 months ago
Property Description
Luxury, privacy, and space come together in this beautifully upgraded 2022 Vitale-built home in the gated community of Rose Haven. Set on one of the largest premium lots in the neighborhood, this 5-bedroom, 3-bathroom residence offers 2,732 square feet of thoughtfully designed living space. Ideally positioned at the back of the community and directly across from a protected conservation area, you'll enjoy peaceful views, added privacy, virtually no through traffic, and no front neighbors. The massive, fully fenced backyard serves as your private oasis, providing endless space for children, pets, and outdoor entertaining. Step inside to experience an enhanced, custom-modified open floor plan. The owners meticulously altered the wall configurations during construction to deliver a significantly more seamless, airy, and grand living space than standard models. The heart of the home is the gourmet chef's kitchen, featuring upgraded 42-inch dark wood cabinetry, premium stainless-steel appliances (including a high-end refrigerator), and a massive, upgraded premium island that naturally anchors the room. Living in Rose Haven feels like a daily vacation, boasting a beautiful community pool and a breathtaking private lake complete with a community dock. Best of all, your low-maintenance lifestyle is simplified with high-speed internet and cable television fully included in your HOA dues! Located in a booming growth corridor minutes from top-rated schools, boutique shopping, and vibrant dining, this home offers unmatched value. Schedule your private tour today!
- Listing Status:
- Active
- Date Added:
- May 26, 2026
- Data Last Updated:
- July 27, 2026 at 11:21PM
- Listing Office:
- LPT REALTY LLC : 813-359-8990
- Listing Agent:
- Andrew Duncan : 813-359-8990
- MLS ID:
- TB8512313

- General: French DoorsHurricane ShuttersLightingRain GuttersSidewalkSliding DoorsSprinkler Metered
- Other Structures: PatioCovered
- Parking: DrivewayGarage Door OpenerOversized
- Roofing: Shingle
- Windows: ENERGY STAR Qualified WindowsInsulated WindowsThermal Windows
- General: BlockConcreteStuccoFrameTwoSlab
- Road/Access: Paved
- HOA Amenities: PoolMaintenance StructureMaintenance GroundsMaintenanceSecurityTrash169.01Monthly
- Originating MLS: Stellar MLS
- County: Pasco
- Zoning: MPUDROSE HAVEN PHASE 2 PB 84 PG 46 LOT 409-25-17-0120-00000-0040
- View: Trees/Woods
- Fencing: Fenced
- Utilities: BB/HS Internet AvailableCable AvailableElectricity AvailableElectricity ConnectedFire HydrantSprinkler Meter
- Water: Public
- Sewer: Public Sewer
- Source: Stellar MLS
- Ownership: Fee Simple
This listing courtesy of Andrew Duncan , LPT REALTY LLC
Monthly Payment
- Principal & Interest $
- Property Taxes $
- Home Insurance $
- VA Funding Fee $

 New - 3 days ago