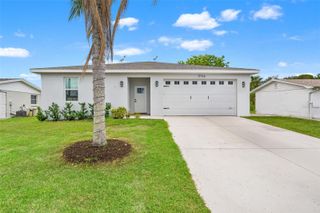
1812 ORCHARDGROVE AVENUE, New Port Richey, FL 34655
- 3 beds |
- 2 baths |
- 1,948 sqft
 Single-Family Home
  Built in 1999
  6,098sqft lot
 2 car garage
  $225/sqft
  Listed 3 days ago
Property Description
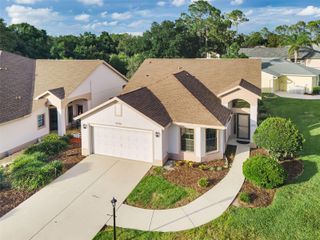
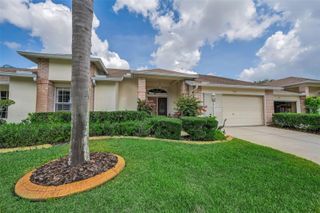
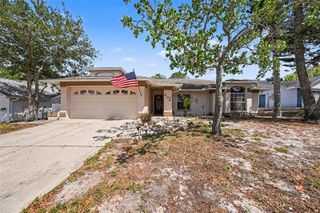
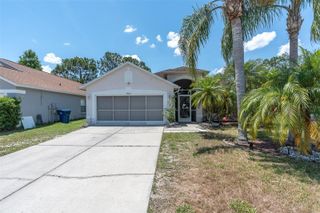
Welcome home to 1812 Orchardgrove Ave, a stunning, turnkey sanctuary nestled in one of New Port Richey’s most desirable, highly secure gated enclaves. Offering a spacious 1,948-square-foot open floor plan, this impeccably maintained property seamlessly blends elegant modern updates with peaceful, natural privacy overlooking a pond and conservation. Interior Highlights The Chef's Kitchen: Fall in love with a completely brand-new kitchen, boasting new sleek contemporary cabinetry and granite counter tops for seamless entertaining. Fresh Modern Flooring: Enjoy a continuous flow of pristine, brand-new flooring stretching across every single room—completely eliminating old carpet and providing a clean, cohesive look. Upgraded Baths: Both full bathrooms have been beautifully refreshed with brand-new vanities and gorgeous modern granite countertops. Exterior & Structural Peace of Mind Newer Roof: Skip the insurance headaches and costly future repairs; this home features a recently replaced roof, providing ultimate structural confidence and a recently replaced AC unit. Your Private Oasis: Step out back to your personal paradise. The property backs directly into a protected conservation area, treating you to private, peaceful views of a serene pond and mature woods. No rear neighbors means ultimate tranquility. The Community & Location Located in a highly sought-after, incredibly safe gated neighborhood, this home offers access to a beautiful community pool and premium, top-tier local schools (including Trinity Oaks Elementary, Seven Springs Middle and Mitchell High School). Enjoy the peace of a quiet neighborhood with the convenience of Trinity’s best shopping, dining, and medical facilities just minutes away. Please Note: Some interior photographs of this property has virtually staged furniture to illustrate its size, potential layout, and spatial possibilities. All structural features, flooring, counters, and finishes are accurate to the home's current physical condition.
- Listing Status:
- Active
- Date Added:
- May 28, 2026
- Data Last Updated:
- May 30, 2026 at 10:22PM
- Listing Office:
- FLAT FEE MLS REALTY : 813-642-6030
- Listing Agent:
- Stephen Hachey : 813-642-6030
- MLS ID:
- TB8512861

- General: Other
- Other Structures: EnclosedPatio
- Roofing: Shingle
- Windows: Shades
- General: BlockOneSlab
- Road/Access: Paved
- HOA Amenities: PoolMaintenance GroundsRecreational Facilities606.0Quarterly
- Originating MLS: Stellar MLS
- County: Pasco
- Zoning: MPUDWYNDTREE-VILLAGES 11 AND 12 PB 34 PGS 10-15 LOT 4 OR 5881 PG 50034-26-16-0050-00000-0040
- View: Water
- Utilities: Cable AvailableElectricity ConnectedPublicSewer ConnectedUnderground Utilities
- Water: Public
- Sewer: Public Sewer
- Source: Stellar MLS
- Ownership: Fee Simple
This listing courtesy of Stephen Hachey , FLAT FEE MLS REALTY
Monthly Payment
- Principal & Interest $
- Property Taxes $
- Home Insurance $
- VA Funding Fee $

 New - 1 day ago