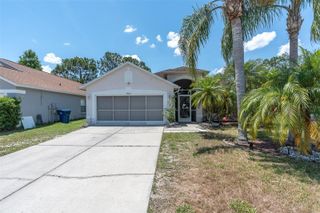
803 HIGH POINT COURT, Tarpon Springs, FL 34689
- 3 beds |
- 2 baths |
- 1,603 sqft
 Single-Family Home
  Built in 1990
  7,841sqft lot
 2 car garage
  $250/sqft
  Listed 3 days ago
Property Description
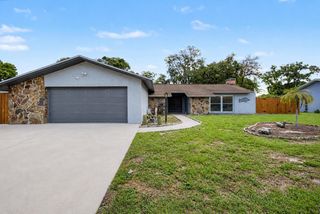
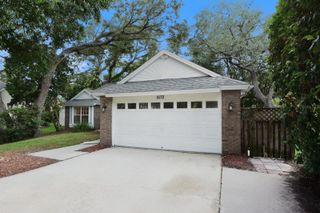
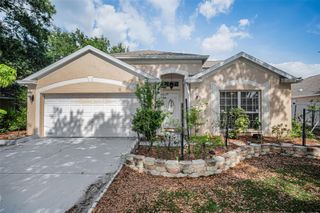
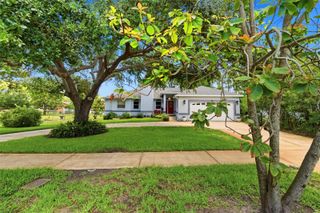
Click the Virtual Tour link to view the 3D walkthrough. Welcome home to this beautiful 3-bedroom, 2-bath residence located in the highly desirable Brittany Park subdivision. Ideally situated in the heart of the Tampa Bay area, this home offers convenient access to shopping, dining, entertainment, and local Marina's. Inside, you’ll find high Vaulted ceilings that create a bright and spacious feel throughout the main living area. The kitchen features an inviting eat-in dining space, and raised bar seating from the living area, perfect for casual meals and gatherings. The primary suite includes a newly remodeled private bathroom featuring a walk in shower with floor to ceiling stone. Step outside to enjoy the enclosed sunroom overlooking a large fully fenced backyard with mature fruit trees including Mango's, kumquats, and even a flowering Cactus, Next to the house you will also find a storage shed and Covered Kayak Storage, offering plenty of space for relaxing, entertaining, extra storage, and outdoor activities. Discounted rate options and no lender fee future refinancing may be available for qualified buyers of this home.
- Listing Status:
- Active
- Date Added:
- May 29, 2026
- Data Last Updated:
- May 30, 2026 at 11:24PM
- Listing Office:
- ORCHARD BROKERAGE, LLC : 844-515-9880
- Listing Agent:
- Logan Cloud : 656-246-0133
- MLS ID:
- TB8510644

- General: Hurricane ShuttersLightingPrivate MailboxRain GuttersSidewalkStorage
- Other Structures: Shed(s)StoragePatio
- Parking: DrivewayGround Level
- Roofing: Shingle
- Windows: Blinds
- General: BlockStuccoOneSlab
- Road/Access: Asphalt
- HOA Amenities: 240.0Annually
- Originating MLS: Stellar MLS
- County: Pinellas
- Zoning: RESBRITTANY PARK PHASE IA LOT 14106-27-16-11561-000-1410
- Fencing: BoardFencedVinyl
- Utilities: Cable AvailableElectricity ConnectedSewer ConnectedUnderground UtilitiesWater Connected
- Water: Public
- Sewer: Public Sewer
- Source: Stellar MLS
- Ownership: Fee Simple
This listing courtesy of Logan Cloud , ORCHARD BROKERAGE, LLC
Monthly Payment
- Principal & Interest $
- Property Taxes $
- Home Insurance $
- VA Funding Fee $

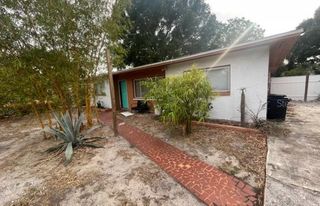
 New - 19 hours ago