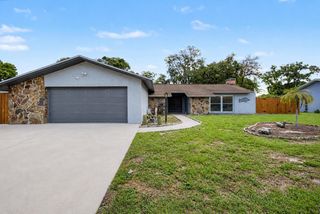
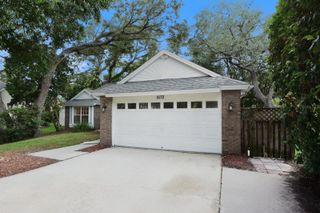
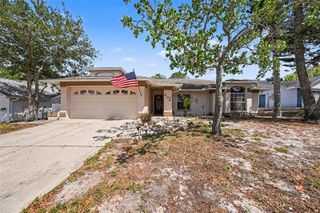
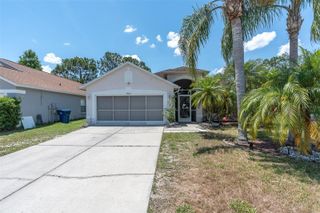
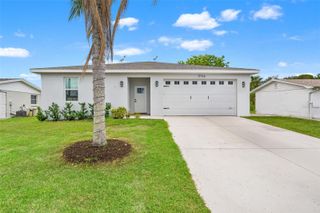
1721 HUNTER LANE, Tarpon Springs, FL 34689
- 3 beds |
- 2 baths |
- 1,486 sqft
 Single-Family Home
  Built in 1996
  7,405sqft lot
 2 car garage
  $252/sqft
  Listed 3 days ago
Property Description
Welcome to 1721 Hunter Lane, conveniently located in the desirable Brittany Park community! This spacious open floor plan pool home features 3 bedrooms, 2 bathrooms, and a 2-car garage, offering the perfect opportunity for buyers looking to personalize and update a home while enjoying comfortable move-in-ready living from day one. As you step inside, you’re immediately greeted by beautiful views of the sparkling pool and patio area, creating the perfect backdrop for relaxing or entertaining guests. The thoughtfully designed split-bedroom layout places two guest bedrooms toward the front of the home, while the private primary suite is tucked away in the rear and features an ensuite bath along with direct pool access. Step outside and imagine creating your own backyard oasis in the large fenced yard — ideal for gardening enthusiasts, pets, outdoor gatherings, or future custom landscaping projects. Conveniently located just minutes from Fred Howard Park, the famous Tarpon Springs Sponge Docks, local restaurants, shopping, professional offices, and entertainment, this home offers both lifestyle and location at an incredible value. Priced to sell quickly — call today to schedule your private showing before this one is SOLD!
- Listing Status:
- Active
- Date Added:
- May 29, 2026
- Data Last Updated:
- May 31, 2026 at 12:21AM
- Listing Office:
- RE/MAX ELITE REALTY : 727-785-7653
- Listing Agent:
- Ron Morris, Jr : 727-403-4457
- MLS ID:
- TB8512615

- General: Hurricane ShuttersSidewalkSliding Doors
- Style: Florida
- Other Structures: ScreenedPatio
- Pool: GuniteIn Ground
- Roofing: Shingle
- Windows: Blinds
- General: BlockStuccoOneSlab
- Road/Access: AsphaltPaved
- HOA Amenities: 240.0Annually
- Originating MLS: Stellar MLS
- County: Pinellas
- Zoning: RPDBRITTANY PARK PHASE 2 SUB LOT 3906-27-16-11565-000-0390
- Fencing: VinylWood
- Utilities: Cable AvailableElectricity ConnectedSewer ConnectedUnderground UtilitiesWater Connected
- Water: Public
- Sewer: Public Sewer
- Source: Stellar MLS
- Ownership: Fee Simple
This listing courtesy of Ron Morris, Jr , RE/MAX ELITE REALTY
Monthly Payment
- Principal & Interest $
- Property Taxes $
- Home Insurance $
- VA Funding Fee $

 New - 19 hours ago