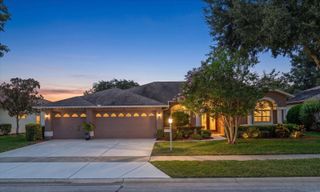
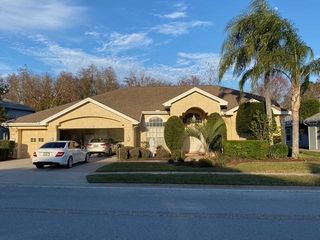
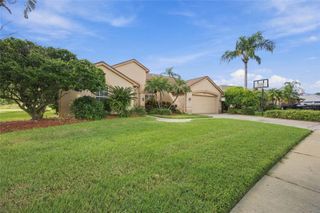
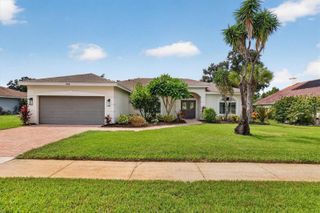
6812 RIDGE TOP DRIVE, New Port Richey, FL 34655
- 3 beds |
- 2 baths |
- 2,062 sqft
 Single-Family Home
  Built in 1987
  2.97acre lot
 2 car garage
  $335/sqft
  Listed 2 months ago
Property Description
Seller offering $10,000 credit at close for CLOSING COST or RATE BUY DOWN!! Escape the constraints of subdivision living and step into your dream country lifestyle with this exceptional 2.97-acre ranchette offering the perfect blend of country privacy with close, modern convenience and absolutely no HOA restrictions. Bring your horses, chickens, dogs, and recreational toys to this secluded, private estate featuring a dedicated dog run, a 3-stall horse barn and chicken coup with water and electric, tack shed and several other outbuildings. Outside, this serene, park-like setting features a wide-open, yet private back yard with an expansive garden area complete with an integrated irrigation system and potting shed to cultivate a true farm-to-table lifestyle. Relax on the private covered deck with your morning coffee or watch a sunset with your favorite beverage. This move-in-ready home shines with brand-new exterior and interior paint, and features a highly versatile floor plan boasting three bedrooms plus an additional flex room perfect for a home office. The cozy living space is centered around a classic wood-burning fireplace, while the chef’s kitchen is beautifully upgraded with premium granite counter tops that look directly out over the massive backyard. The luxurious primary suite serves as a private retreat with a massive walk-in closet and a spacious walk-in shower, while the unique third bedroom comes impressively equipped with custom built-ins and its own mini bar with built-in wine fridge. Meticulously maintained for ultimate peace of mind, the property features a new roof, a full-house water filtration system, Reverse Osmosis drinking water filter, recent septic tank clean-out and inspection, a newer lift station pump, and a central A/C system that is only eight years old, all backed by a recent, completely clean 4-point inspection report that is already on file for a smooth transaction. ??Whether you’re looking to build a hobby farm or simply want a quiet, private space to escape the crowds and enjoy nature, this property delivers it all within minutes of shopping and restaurants. Schedule your private tour today!
- Listing Status:
- Active
- Date Added:
- July 31, 2026
- Data Last Updated:
- September 28, 2026 at 7:21AM
- Listing Office:
- RE/MAX CHAMPIONS : 727-807-7887
- Listing Agent:
- Shawna Liotine : 813-407-8011
- Contact:
- 727-807-7887
- MLS ID:
- TB8522973

- General: Dog RunGarden
- Other Structures: Barn(s)Kennel/Dog RunShed(s)StorageEnclosedPorchDeckRear PorchScreened
- Parking: BoatOversized
- Roofing: Shingle
- Windows: BlindsWindow Treatments
- General: BlockStuccoOneBlock
- Road/Access: Paved
- Originating MLS: Stellar MLS
- County: Pasco
- Zoning: RESOak Ridge Unit Three Pb 17 Pgs 108-122 Lot 407 Or 5617 Pg 122733-26-16-002B-00000-4070
- View: Garden
- Fencing: FencedWire
- Utilities: Cable AvailableElectricity ConnectedSprinkler Well
- Water: Well
- Sewer: Septic Tank
- Source: Stellar MLS
- Ownership: Fee Simple
This listing courtesy of Shawna Liotine , RE/MAX CHAMPIONS
Monthly Payment
- Principal & Interest $
- Property Taxes $
- Home Insurance $
- VA Funding Fee $