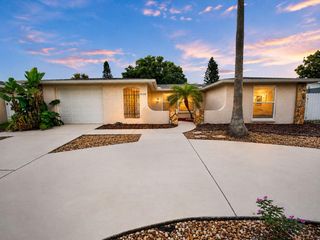
9503 CALLE ALTA, New Port Richey, FL 34655
- 3 beds |
- 2 baths |
- 1,364 sqft
 Single-Family Home
  Built in 1988
  10,019sqft lot
 2 car garage
  $238/sqft
  Listed 3 days ago
Property Description
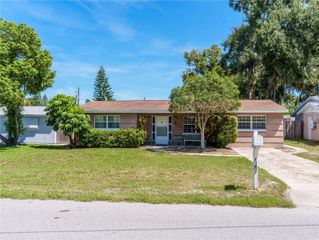
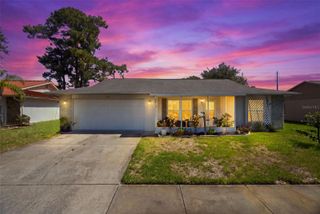
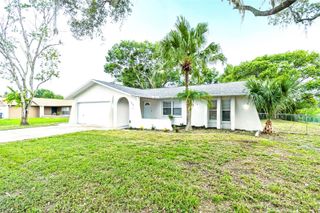
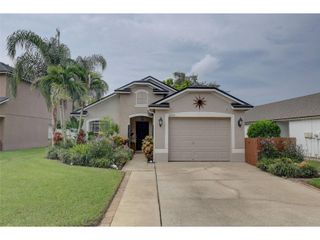
Welcome Home to Your Private Trinity Area Oasis! This completely remodeled 3 bedroom, 2 bathroom pool home sits on a private lot in the highly desirable Trinity area, and it has been upgraded from head to toe. The open floor plan lives large, with new LVP flooring flowing seamlessly throughout the entire home, and no detail has been overlooked. The updated kitchen is a showstopper, featuring all new cabinetry, quartz countertops, a custom backsplash, and new appliances including a WOLF stove and Bosch refrigerator. The family room is warm and inviting, opening up to views of the sparkling pool. The primary suite offers a spacious retreat with a large walk in closet and a completely updated en suite bath. The guest bedrooms are generously sized, and the guest bath has been refreshed with a new vanity and a custom tub and shower with tile extending to the ceiling. Step outside to your own private, fenced backyard oasis, perfect for pets, little ones, or entertaining. Enjoy plenty of room to relax in the sun or shade, take a dip in the saltwater heated pool, relax in the covered space with custom wood ceiling, or set up your own summer kitchen under the covered pavilion. This lovingly maintained home boasts an impressive list of recent updates, including NEW IMPACT WINDOWS in 2017 and NEW sliding glass doors in 2025, NEW LVP flooring throughout, new interior and exterior doors, a newer pool heater and pump, a newer saltwater system installed in 2023, a NEW ROOF in 2020, NEWER HVAC and ductwork in 2022, a newer irrigation well from 2019, fresh interior and exterior paint, Generac Generator and so much more. Located just steps from all that Trinity has to offer, including restaurants, shopping, and medical facilities, with a short drive to Tampa International Airport and St. Pete Clearwater Airport, and close proximity to beautiful Gulf beaches and top local golf courses. Start living the Florida dream today!
- Listing Status:
- Active
- Date Added:
- August 11, 2026
- Data Last Updated:
- August 14, 2026 at 7:21AM
- Listing Office:
- RE/MAX ALLIANCE GROUP : 727-845-4321
- Listing Agent:
- Denise Wooley, PA : 727-515-5875
- Contact:
- 727-845-4321
- MLS ID:
- W7888430

- General: Private MailboxPrivate YardRain GuttersSidewalkSliding DoorsSprinkler Metered
- Style: Florida
- Other Structures: ScreenedPatio
- Pool: GuniteHeatedIn GroundLightingScreen EnclosureTile
- Parking: Garage Door OpenerGuest
- Roofing: Shingle
- Windows: BlindsDrapes
- General: StuccoFrameOneBlockSlab
- Road/Access: Asphalt
- HOA Amenities: 230.0Semi-Annually
- Originating MLS: Stellar MLS
- County: Pasco
- Zoning: R4HUNTER'S RIDGE UNIT TWO PB 25 PGS 129-131 LOT 7016-26-12-0100-00000-0700
- View: Trees/WoodsWater
- Fencing: Vinyl
- Utilities: BB/HS Internet AvailableCable ConnectedElectricity ConnectedPropanePublicSewer AvailableSewer ConnectedSprinkler MeterWater AvailableWater Connected
- Water: Public
- Sewer: Public Sewer
- Source: Stellar MLS
- Ownership: Fee Simple
This listing courtesy of Denise Wooley, PA , RE/MAX ALLIANCE GROUP
Monthly Payment
- Principal & Interest $
- Property Taxes $
- Home Insurance $
- VA Funding Fee $

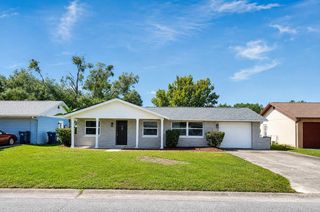
 New - 1 day ago