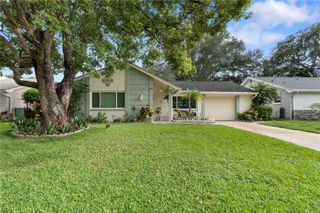
9135 GREENBRIAR LANE, Port Richey, FL 34668
- 3 beds |
- 2 baths |
- 1,442 sqft
 Single-Family Home
  Built in 1978
  5,227sqft lot
 1 car garage
  $191/sqft
  Listed 6 days ago
Property Description
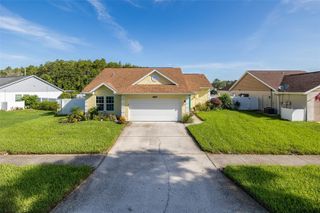
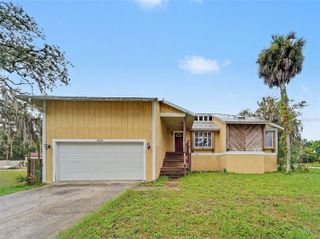
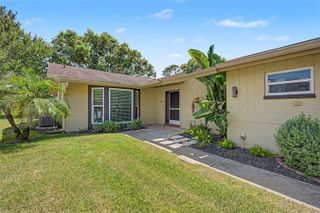
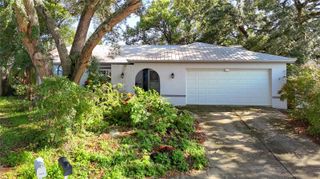
Virtually Staged. Enjoy Florida living in this well-maintained pool home featuring a spacious and functional floor plan designed for everyday living and entertaining. The large living and dining areas provide plenty of room for family gatherings, while durable tile flooring throughout offers easy maintenance and a clean, contemporary look.... The screened and covered lanai overlooks the private pool and opens to an expansive pool deck with ample space for outdoor dining, lounge chairs, and relaxing in the Florida sunshine. Whether hosting friends or enjoying a quiet evening, this backyard is designed to be enjoyed year-round.... Just off the kitchen is a versatile third bedroom with French doors to the lanai, making it an ideal home office, media room, hobby space, or guest bedroom. Updated windows enhance energy efficiency and natural light, while contemporary ceiling fans add a modern touch throughout the bedrooms.... Additional features include a welcoming front courtyard, an attractive updated kitchen with abundant cabinetry and granite tile countertops, and a layout that makes excellent use of every square foot. Conveniently located near shopping, restaurants, medical facilities, parks, and Gulf Coast beaches, this home offers comfort, flexibility, and Florida lifestyle at an exceptional value. Best of all, this home is not in a flood zone. Photos of furnishings are virtually staged.
- Listing Status:
- Active
- Date Added:
- August 8, 2026
- Data Last Updated:
- August 13, 2026 at 5:21PM
- Listing Office:
- SUNRAYE : 727-644-9183
- Listing Agent:
- Irwin Wilensky : 727-644-9183
- Contact:
- 727-644-9183
- MLS ID:
- TB8537083

- General: French DoorsHurricane ShuttersPrivate YardSidewalkIn Ground
- Style: Ranch
- Other Structures: PorchRear PorchScreenedPatioCovered
- Pool: Gunite
- Parking: Circular DrivewayDrivewayGarage Door OpenerParking Pad
- Roofing: Shingle
- Windows: Aluminum Frames
- General: BlockStuccoOneSlab
- Road/Access: Asphalt
- Originating MLS: Stellar MLS
- County: Pasco
- Zoning: R3REGENCY PARK UNIT 12 PB 16 PG 7 LOT 185816-25-22-076.K-000.01-858.0
- Fencing: Other
- Utilities: BB/HS Internet AvailableCable AvailableElectricity ConnectedPublicWater Connected
- Water: Public
- Sewer: Public Sewer
- Source: Stellar MLS
- Ownership: Fee Simple
This listing courtesy of Irwin Wilensky , SUNRAYE
Monthly Payment
- Principal & Interest $
- Property Taxes $
- Home Insurance $
- VA Funding Fee $

 New - 2 days ago