2103 TIDEWATCH LOOP, New Smyrna Beach, FL 32169
- 3 beds |
- 4 baths |
- 2,557 sqft
 Town Home
  Built in 2026
  —— sqft lot
  2 car garage
  $348/sqft
  Listed 27 days ago
Property Description
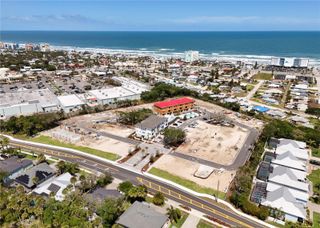
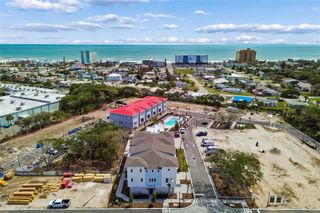
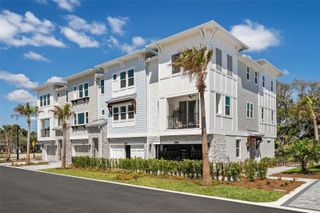
Under Construction. Under Construction. Brand New Beachside Living! This 3 story townhome captures the essence of effortless coastal living, just steps from the sands of New Smyrna Beach. The first floor has an oversized game room with entry door that leads directly to the community pool. The second level showcases an open-concept design where the great room flows seamlessly onto a private deck, creating the ideal indoor-outdoor setting for relaxing or entertaining. The gourmet kitchen is a standout, featuring a large center island and an expansive walk-in pantry for both everyday convenience and hosting. Upstairs, the third floor is anchored by a light-filled primary suite complete with a walk-in closet. Two additional bedrooms, an extra walk-in closet, and a centrally located laundry room provide comfort and functionality for daily living. This home includes medium stained cabinets, quartz countertops, LVP on the stairs and main living areas and bedrooms. The chef's kitchen features Cafe appliances, double wall oven, built-in microwave, fridge, and dishwasher, crown molding, tile backsplash, and upgrade sink and faucets. The metal horizontal stair railing add a modern touch to this home along with the elegantly designed bathrooms. Located in the sought-after beachside, EvenTide community, residents enjoy resort-style amenities including a pool, open-air clubhouse with a vibrant local mural, shaded cabanas, BBQ gathering areas, and a dedicated dog park. This home is located next to a protected tree-save area and a few steps to the pool. Just minutes from the shoreline, premier shopping, and dining, this is coastal living at its finest. Ready for move-in Sept 2026.
- Listing Status:
- Pending
- Date Added:
- June 30, 2026
- Data Last Updated:
- July 27, 2026 at 7:24AM
- Listing Office:
- KELLY E. THOMAS : 407-450-1182
- Listing Agent:
- Kelly Thomas : 407-502-4158
- MLS ID:
- O6421217

- General: Crown MoldingEat-in KitchenHigh CeilingsKitchen/Family Room ComboOpen FloorplanPrimaryBedroom UpstairsStone CountersThermostatTray Ceiling(s)Walk-In Closet(s)Window Treatments
- Appliances: Built-In OvenConvection OvenCooktopDishwasherDisposalMicrowaveRefrigerator
- Laundry: Laundry ClosetUpper Level
- Flooring: Luxury VinylTile
- A/C: Central Air
- Heating: Heat Pump
- General: Private EntranceRain GuttersSidewalk
- Roofing: Shingle
- General: BlockHardiPlank TypeThree Or MoreBlockSlab
- Road/Access: Asphalt
- HOA Amenities: MaintenancePoolInsuranceMaintenance StructureMaintenance GroundsMaintenancePest ControlPoolPrivate RoadSewerTrashWaterMonthly
- Originating MLS: Stellar MLS
- County: Volusia
- Zoning: COMMPHASE 2: A PORTION OF U.S. LOT 5SECTION 16TOWNSHIP 17 SOUTHRANGE 34 EASTVOLUSIA COUNTY FLORIDABEING DESCRIBED AS FOLLOWS: COMMENCE AT TH£ SOUTHEAST CORNER OF BLOCK "28': J. Y. DETWILER'S SUBDIVISIONACCORDING TO TH£ MAP OR PLAT THEREOFRECORDED IN MAP BOOK 7PAGE 85 OF TH£ PUBLIC RECORDS OF VOLUSIA COUNTYFLORIDA: THENCE S 00"40'54" £ ALONG TH£ £AST LINE OF SAID U.S. LOT 5A DISTANCE OF 746.18 FEET; THENCE DEPARTING SAID £AST LIN£ RUN S 89"19'06" WA DISTANCE OF 391.94 FEET· THENCE RUN S 00"40'54" £A DISTANCE OF 19.10 FEET TO TH£ POINT OF BEGINNING; THENCE CONTINUE S 00"40'54" £A DISTANCE OF 68.87 FEET; THENCE RUN S 89"19'06" WA DISTANCE OF 123.00 FEET; THENCE RUN N 00"40'54" WA DISTANCE OF 68.87 FEET· THENCE RUN N 89"19'06" £A DISTANCE OF 123.00 FEET TO TH£ POINT OF BEGINNING. CONTAINING 8446 SQUARE FEETMOR£ OR LESS.741600000310-2103
- Utilities: Cable AvailableElectricity AvailablePublicUnderground Utilities
- Water: Public
- Sewer: Public Sewer
- Source: Stellar MLS
- Ownership: Fee Simple
This listing courtesy of Kelly Thomas , KELLY E. THOMAS
Monthly Payment
- Principal & Interest $
- Property Taxes $
- Home Insurance $
- VA Funding Fee $