1383 JONQUIL TERRACE, North Port, FL 34288
- 3 beds |
- 3 baths |
- 2,410 sqft
 Single-Family Home
  Built in 2006
  10,019sqft lot
 2 car garage
  $166/sqft
  Listed 8 days ago
Property Description
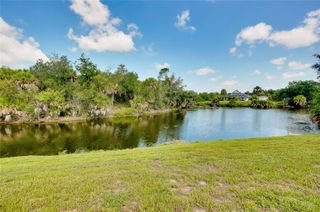
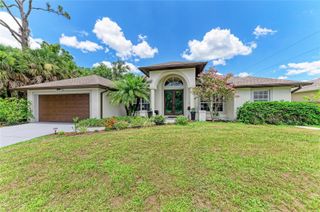
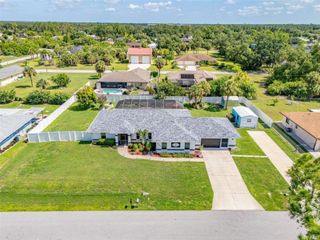
Completely renovated and move-in ready! This stunning 3-bedroom, 3-bath home with a loft has been extensively remodeled from top to bottom with high-end finishes throughout. Completed by the end of 2023, the home was rebuilt down to the cinder block walls downstairs and bare studs upstairs. Exterior walls were waterproofed, insulated, and fitted with vapor barriers, while interior walls were insulated for enhanced soundproofing. The luxurious primary suite features a spa-inspired bath with a soaking tub, separate walk-in shower, dual vanities, and two walk-in closets. Upgrades include new drywall, luxury flooring, kitchen cabinetry, plumbing fixtures, lighting, electrical, doors, trim, baseboards, handrails, and more. Major improvements include two new HVAC systems (air handlers and condensers), a new roof, flashing, gutters, soffits, exterior paint, professional landscaping, an RV hookup with electric and water, and a generator hookup to power the home's electrical panels. Every detail has been thoughtfully updated, making this a truly exceptional home with quality craftsmanship throughout. The list of improvements is extensive—this is a must-see home that lives and feels like new! Turnkey optional available.
- Listing Status:
- Active
- Date Added:
- July 20, 2026
- Data Last Updated:
- July 27, 2026 at 7:24AM
- Listing Office:
- RE/MAX ALLIANCE GROUP : 941-429-3506
- Listing Agent:
- Regine Ebanks : 941-457-0342
- MLS ID:
- C7528517

- General: Hurricane ShuttersOutdoor GrillRV HookupSliding DoorsStorage
- Other Structures: Deck
- Roofing: Shingle
- General: BlockTwo
- Road/Access: Paved
- Originating MLS: Stellar MLS
- County: Sarasota
- Zoning: RSF2LOT 3 BLK 2553 51ST ADD TO PORT CHARLOTTE1008255303
- Fencing: Wood
- Utilities: Cable AvailableElectricity Connected
- Water: Well
- Sewer: Septic Tank
- Source: Stellar MLS
- Ownership: Fee Simple
This listing courtesy of Regine Ebanks , RE/MAX ALLIANCE GROUP
Monthly Payment
- Principal & Interest $
- Property Taxes $
- Home Insurance $
- VA Funding Fee $

 New - 2 days ago