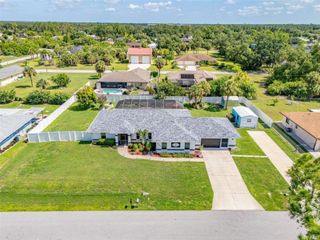
4575 FERNWAY DRIVE, North Port, FL 34288
- 4 beds |
- 2 baths |
- 2,240 sqft
 Single-Family Home
  Built in 2026
  10,019sqft lot
 2 car garage
  $179/sqft
  Listed 21 days ago
Property Description
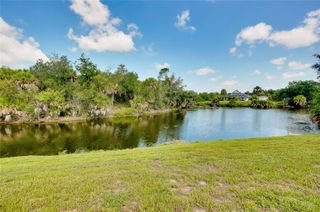
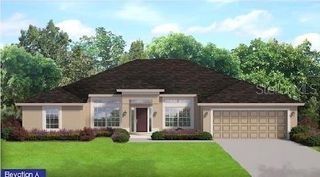
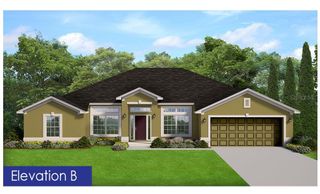
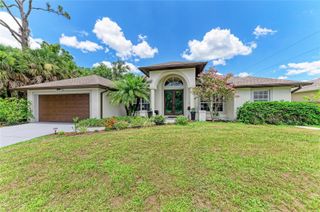
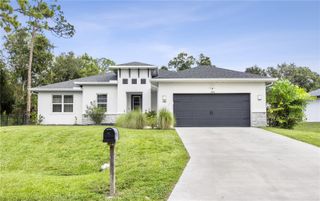
Under Construction. Under Construction! Don't miss this opportunity to own a beautiful new home situated on a canal lot. The popular 2240 square foot floor plan offers 4 spacious bedrooms, 2 bathrooms, and an open-concept design with a long kitchen counter overlooking the family room, perfect for both everyday living and entertaining. Inside, you'll find plank-style ceramic tile flooring throughout the entire home, granite countertops in the kitchen and bathrooms, and a stainless steel appliance package including a range, microwave, and dishwasher. The living room features an elegant 90-degree tray ceiling, adding character and architectural appeal to the heart of the home. The owner's suite is a true retreat, complete with a tray ceiling, two walk-in closets, and a spacious en-suite bathroom featuring a beautifully tiled shower with built-in lighting. French glass doors in the family room lead to a covered lanai, providing the perfect place to relax and enjoy the peaceful canal views. Additional features include an irrigation system to keep your lawn looking lush, a garage door opener, and quality construction backed by a 1-Year Workmanship Warranty, 2-Year Systems Warranty, and 10-Year Structural Warranty. Plus, Adams Homes pays the majority of closing costs when using a preferred lender, and only $1,000 is required to secure your contract. Schedule your showing today and discover why this stunning new home could be the perfect place to call your own!
- Listing Status:
- Active
- Date Added:
- July 8, 2026
- Data Last Updated:
- July 27, 2026 at 1:23PM
- Listing Office:
- ADAMS HOME REALTY INC : 941-480-9800
- Listing Agent:
- Teri Barbee : 845-699-1516
- MLS ID:
- A4699250

- General: French DoorsHurricane Shutters
- Other Structures: PatioCovered
- Parking: Garage Door Opener
- Roofing: Shingle
- Windows: Double Pane WindowsInsulated Windows
- General: BlockStuccoOneSlab
- Road/Access: Asphalt
- Originating MLS: Stellar MLS
- County: Sarasota
- Zoning: RSF2LOT 16 BLK 2522 51ST ADD TO PORT CHARLOTTE1007252216
- View: Water
- Utilities: Cable AvailableElectricity AvailableSewer ConnectedWater Connected
- Water: PrivateWell
- Sewer: Septic Tank
- Source: Stellar MLS
- Ownership: Fee Simple
This listing courtesy of Teri Barbee , ADAMS HOME REALTY INC
Monthly Payment
- Principal & Interest $
- Property Taxes $
- Home Insurance $
- VA Funding Fee $

 New - 2 days ago