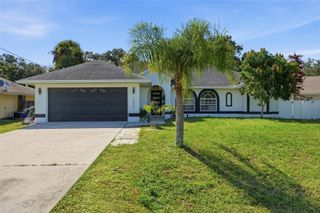
7686 RAPTOR COURT, North Port, FL 34287
- 3 beds |
- 2 baths |
- 1,986 sqft
 Single-Family Home
  Built in 2016
  6,098sqft lot
 2 car garage
  $188/sqft
  Listed 6 months ago
Property Description
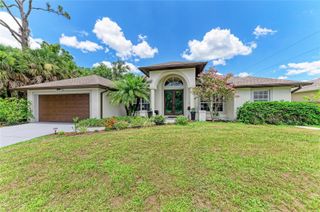
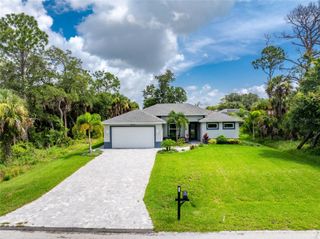
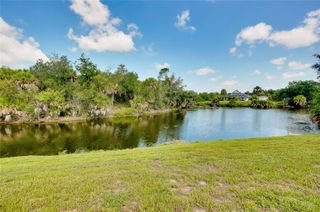
Under contract-accepting backup offers. Tucked inside the gated community of Talon Bay, this beautifully maintained DR Horton Edison floor plan offers the perfect blend of comfort, privacy, and resort-style living. Positioned on a peaceful cul-de-sac with tranquil views overlooking the Myakka River, this property delivers a setting rarely found at this price point. Featuring 3 bedrooms, 2 bathrooms, plus a versatile den, the home offers nearly 2,000 square feet of thoughtfully designed living space with an open-concept layout ideal for both entertaining and everyday living. Tray ceilings and abundant natural light add warmth and architectural character throughout the home. The kitchen is designed to impress with granite countertops, stainless steel appliances, rich wood cabinetry, and seamless flow into the main living areas. The spacious primary suite offers dual walk-in closets and a spa-inspired bath with soaking tub, walk-in shower, and dual vanities. Step outside to the screened lanai and unwind while taking in peaceful river views and lush natural surroundings. Additional highlights include a brand-new AC, newer water heater with transferable warranties, accordion hurricane shutters, extended-width driveway, low HOA fees, and no CDD fees. Seller is also offering a $500 credit toward flooring, providing added flexibility for the next owner to personalize the space. Residents of Talon Bay enjoy access to resort-style amenities including a clubhouse, fitness center, heated pool, tennis courts, kayak launch, scenic walking trails, and beautifully preserved natural landscapes surrounded by lakes and nature preserves. A rare opportunity to enjoy privacy, nature, and an active lifestyle all in one exceptional home.
- Listing Status:
- Pending
- Date Added:
- January 21, 2026
- Data Last Updated:
- July 27, 2026 at 2:22PM
- Listing Office:
- KW COASTAL LIVING III : 941-900-4151
- Listing Agent:
- Stephanie Rundek Bronzino : 586-489-3791
- MLS ID:
- A4678454

- General: Ceiling Fans(s)Crown MoldingEat-in KitchenHigh CeilingsKitchen/Family Room ComboLiving Room/Dining Room ComboOpen FloorplanPrimary Bedroom Main FloorSolid Surface CountersSolid Wood CabinetsSplit BedroomStone CountersTray Ceiling(s)Walk-In Closet(s)Window Treatments
- Appliances: DishwasherMicrowaveRangeRefrigerator
- Laundry: Laundry Room
- Flooring: CarpetCeramic TileLuxury Vinyl
- A/C: Central Air
- Heating: Central
- General: Other
- Other Structures: Front PorchScreened
- Roofing: Tile
- Windows: Window Treatments
- General: BlockStoneOneSlab
- Road/Access: Asphalt
- HOA Amenities: 233.0Monthly
- Originating MLS: Stellar MLS
- County: Sarasota
- Zoning: PCDNLOT 2BLK GTALON BAY UNIT TWO PARTIAL REPLAT0792090051
- Utilities: Electricity ConnectedWater Connected
- Water: Public
- Sewer: Public Sewer
- Source: Stellar MLS
- Ownership: Fee Simple
This listing courtesy of Stephanie Rundek Bronzino , KW COASTAL LIVING III
Monthly Payment
- Principal & Interest $
- Property Taxes $
- Home Insurance $
- VA Funding Fee $

 New - 2 days ago