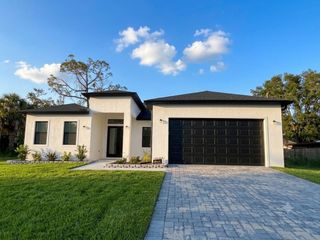
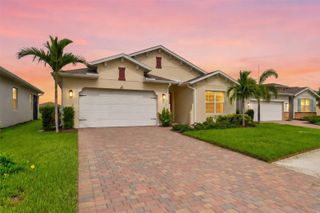
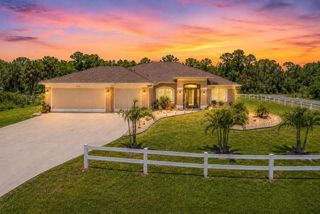
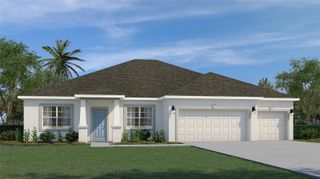
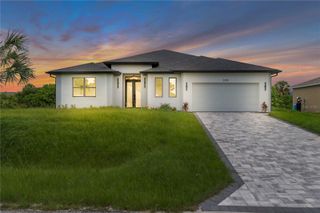
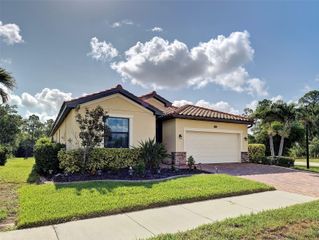
8938 PEREGRINE WAY, North Port, FL 34287
- 4 beds |
- 4 baths |
- 2,422 sqft
 Single-Family Home
  Built in 2015
  7,841sqft lot
 2 car garage
  $165/sqft
  Listed 12 days ago
Property Description
Welcome home to this beautifully maintained 4-bedroom + office, 3.5 bath residence perfectly situated on a peaceful pond in the highly sought-after GATED community of Talon Bay. This spacious home features an open split-bedroom floor plan designed for comfortable living and effortless entertaining. The dedicated OFFICE offers abundant cabinetry and counter space, making it ideal for working from home. The heart of the home is the well-appointed kitchen featuring solid wood cabinetry, granite countertops, a pantry, and a sunny breakfast nook that overlooks the living area. The spacious primary suite offers a large walk-in closet and a spa-inspired bath with dual vanities, a relaxing garden tub, and a separate shower, while the additional bedrooms provide comfort and privacy for family and guests. Relax on the screened lanai as you enjoy tranquil pond views and Florida's beautiful wildlife. A convenient half bath and a TANKLESS WATER HEATER add extra comfort and convenience. Talon Bay offers an exceptional Florida lifestyle with NO CDD fees, LOW HOA fees, six scenic lakes, 15 acres of preserved natural habitat, walking and biking trails, a heated community pool, fitness center, tennis courts, library, and a private canoe/kayak launch. Located near Mineral Springs, great restaurants, shopping and Wellen Park! Don't miss this opportunity to own your own slice of paradise in one of North Port's most desirable communities. Schedule your private showing today!
- Listing Status:
- Coming Soon
- Date Added:
- July 22, 2026
- Data Last Updated:
- July 27, 2026 at 2:22PM
- Listing Office:
- RE/MAX ALLIANCE GROUP : 941-486-8686
- Listing Agent:
- Kimberly Werla, PA : 941-979-2757
- MLS ID:
- N6145081

- General: Ceiling Fans(s)Coffered Ceiling(s)Eat-in KitchenHigh CeilingsKitchen/Family Room ComboLiving Room/Dining Room ComboOpen FloorplanSolid Wood CabinetsSplit BedroomStone CountersTray Ceiling(s)Walk-In Closet(s)Window Treatments
- Rooms: Den/Library/Office
- Appliances: DishwasherDryerMicrowaveRangeRefrigeratorWasher
- Laundry: Laundry Room
- Flooring: CarpetTile
- A/C: Central Air
- Heating: CentralElectricHeat Pump
- General: Hurricane ShuttersRain GuttersSliding Doors
- Style: Florida
- Other Structures: EnclosedScreened
- Parking: DrivewayGarage Door Opener
- Roofing: Tile
- Windows: Blinds
- General: BlockStoneStuccoOneSlab
- Road/Access: Paved
- HOA Amenities: GatedPickleball Court(s)PoolPoolRecreational Facilities232.0Monthly
- Originating MLS: Stellar MLS
- County: Sarasota
- Zoning: PCDNLOT 31BLK HTALON BAY UNIT 20792070017
- View: Water
- Utilities: Cable AvailableElectricity ConnectedFire HydrantPublicUnderground Utilities
- Water: Public
- Sewer: Public Sewer
- Source: Stellar MLS
- Ownership: Fee Simple
This listing courtesy of Kimberly Werla, PA , RE/MAX ALLIANCE GROUP
Monthly Payment
- Principal & Interest $
- Property Taxes $
- Home Insurance $
- VA Funding Fee $