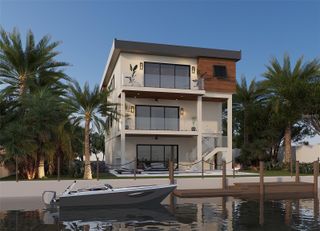
17021 DOLPHIN DRIVE, North Redington Beach, FL 33708
- 3 beds |
- 4 baths |
- 3,228 sqft
 Single-Family Home
 Built in 2002
 0.25acre lot
 4 car garage
 $960/sqft
 Listed 13 days ago
Property Description
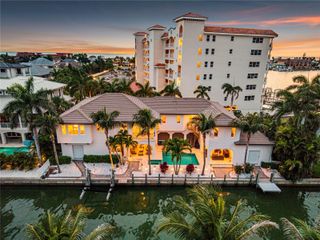
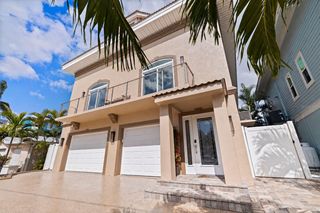
Don’t miss your opportunity to call this magnificent home in a spectacular setting your personal paradise! Designer home boasts 3228 square feet of heated living space with a total square footage of 7,211 plus an oversized lot providing total square footage of 10,086; one of the few larger lots on our beaches. This home features top quality upgrades throughout & fully furnished is negotiable! Impeccably maintained. Property county appraiser's office calls construction "Superior". Home was constructed to meet FEMA flood requirements. Start your journey through custom designed beveled stained glass double entry doors. It offers volume ceilings (10 to 22 feet) & wide-open living areas. 42 pilings were driven 25 to 30 feet to support the dwelling. There are 24 ceiling fans. The chef's kitchen has Emerald Pearl granite, maple cabinetry, & top of the line appliances. The Primary bedroom is spacious & the lavish ensuite bath boasts a large vanity, granite countertops with dual sinks, water closet that has a bidet, separate dual head shower & Garden jacuzzi tub. Impressive features are tray ceilings, polished travertine floors, 3 bedrooms with 3 ensuite baths, loft currently utilized as a library, office & elevator. The second bedroom boasts a Juliet balcony off the front of the house. This home is elegant, yet casual & truly enchanting with the living area spilling onto the veranda overlooking the heated pool & spa with new heater & pumps in 2025, new dock 2026 using Weardeck fiberglass reinforced composite decking, solar lights, 10,000 lb. boat lift (2008) and 13,000 lb. boat lift (2015), intercom, music in all rooms including pool area & it is CAT five wired. Four car garages are 15' wide & 40+' long. Air conditioned “Bonus Space” between the garages & off the pool offers numerous options whether it be Workshop, Home Gym, Playroom or Man Cave, the possibilities are endless. The pool & patio area are great for entertaining especially with the 2-story screened enclosure for added outdoor living space. This stunning home has breathtaking views of the water & just 5 minutes by boat to John’s Pass & the Gulf. The portion of Boca Ciega Bay that is your backyard happens to be one of the few coves where you can water-ski, wake board, tube, ride your jet ski & of course kayaks or paddleboards too. You can watch dolphins most afternoons cruise in for a meal or possibly just for your enjoyment! The occasional manatee has been known to frequent the canals as well. The pedestrian beach access is a short 3 block stroll where a local company offers cushioned chaise lounges with umbrellas for rent if you prefer not to cart your own. This home offers the best of both worlds ~ make your appointment to see it today.
- Listing Status:
- Active
- Date Added:
- October 30, 2026
- Data Last Updated:
- November 12, 2026 at 10:23PM
- Listing Office:
- BEACHES & BEYOND REALTY LLC : 727-420-5489
- Listing Agent:
- Beth McQueeney-Miller : 727-420-5489
- Contact:
- 727-420-5489
- MLS ID:
- TB8558587

- General: BalconyPrivate MailboxPrivate YardRain GuttersHeatedIn Ground
- Style: CoastalContemporary
- Other Structures: Front PorchRear PorchScreenedPatioCovered
- Pool: In GroundAuto CleanerChlorine FreeGuniteHeatedSalt WaterScreen Enclosure
- Parking: Circular DrivewayDrivewayGarage Door OpenerGarage
- Roofing: ConcreteMetalTile
- Windows: BlindsInsulated WindowsRodsWindow Treatments
- General: ConcreteStuccoFrameThree Or MoreBlockSlabStilt/On Piling
- Road/Access: Paved
- Originating MLS: Stellar MLS
- County: Pinellas
- Zoning: NORTH REDINGTON BEACH SEC B LOT 5 & PT OF LOT 6 DESC BEG MOST W'LY COR OF LOT 5 TH NE'LY ALG RD R/W 99.6FT TH SE'LY TO PNT 23.59FT NE OF S'LY COR OF LOT 6 TH SW'LY 74.47 TO MOST S'LY COR OF LOT 5 TH N47D40' 30"E 126.52FT TO POB05-31-15-61038-000-0050
- View: PoolWater
- Utilities: BB/HS Internet AvailableCable ConnectedElectricity ConnectedPhone AvailablePropanePublicSewer ConnectedSprinkler MeterUnderground UtilitiesWater Connected
- Water: Public
- Sewer: Public Sewer
- Source: Stellar MLS
- Ownership: Fee Simple
This listing courtesy of Beth McQueeney-Miller , BEACHES & BEYOND REALTY LLC
Monthly Payment
- Principal & Interest $
- Property Taxes $
- Home Insurance $
- VA Funding Fee $

 New - 1 day ago