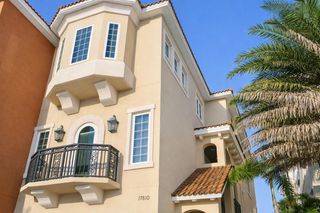
315 FREMANTLE WAY, Redington Shores, FL 33708
- 4 beds |
- 4 baths |
- 3,814 sqft
 Single-Family Home
 Built in 2015
 10,454sqft lot
 5 car garage
 $905/sqft
 Listed 7 days ago
Property Description
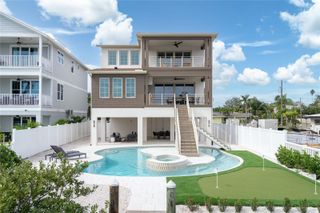
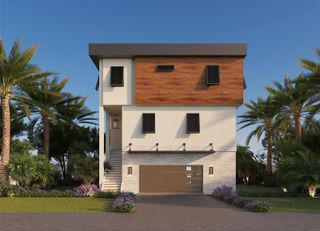
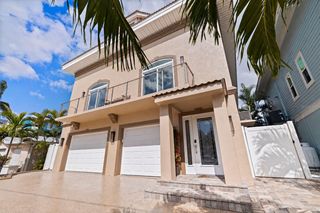
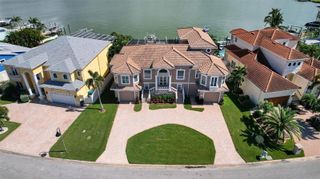
Located within the gated Redington Yacht & Tennis Club community, this custom-built waterfront residence offers an impressive combination of elevated living, boating access, and exceptional garage and entertaining spaces. Built in 2015 and meticulously maintained, the home features four bedrooms, four bathrooms, 3,732 square feet of living space, and 120 feet of canal frontage with access to the Intracoastal Waterway. The elevated ranch-style design places the main living areas on the second level, with an elevator providing convenient access between floors. An expansive paver driveway, landscaped grounds, exterior lighting, and covered porte-cochère create a welcoming arrival. Upstairs, the open living and dining areas are complemented by an expansive living room with an open-to-below architectural feature and a separate family room. A covered patio extends the living space outdoors. The kitchen features commercial-sized appliances and a gas cooktop, while the well-appointed butler's pantry offers additional cabinetry, counter space, beverage refrigerators, microwave, and oven. A separate laundry room adds convenience. The primary suite features two walk-in closets with custom-built closet organization and an ensuite bath with a soaking tub and oversized walk-in shower with dual showerheads. Three additional bedrooms provide room for family and guests, including one with a private balcony. Two secondary bedrooms share a Jack-and-Jill bathroom, and custom-built closet organization is found throughout the home. The ground level is equally well suited for entertaining, featuring a finished bar with two refrigerators, an ice maker, and a sink. Covered patio areas open to the heated saltwater pool and spa, surrounded by lounging space and a designated outdoor grilling area. A dedicated pool bath completes the outdoor setup. The waterfront includes two dock areas, one with a boat lift and another with a platform lift. Enjoy boating access to the Intracoastal, fishing, kayaking, or paddleboarding right from your backyard. Garage accommodations include a four-car tandem garage with a dedicated EV electrical connection and a separate RV garage with dedicated RV hookups. Both garage areas feature rear garage doors for additional access. Additional features include hurricane-impact windows, generator, water treatment system, and elevator access. With its gated setting, canal frontage, extensive garage capacity, and well-equipped entertaining spaces, 315 Fremantle Way offers a combination of features rarely found together in Redington Shores.
- Listing Status:
- Active
- Date Added:
- November 5, 2026
- Data Last Updated:
- November 12, 2026 at 9:20PM
- Listing Office:
- KINEST REALTY : 727-212-0021
- Listing Agent:
- Stephanie Person : 727-212-0021
- Contact:
- 727-212-0021
- MLS ID:
- TB8553557

- General: BalconyLightingOutdoor KitchenPrivate EntranceRain GuttersRV HookupSidewalkHeatedIn Ground
- Style: Contemporary
- Other Structures: PorchFront PorchRear PorchPatioCovered
- Pool: In GroundGuniteHeatedLightingSalt Water
- Parking: BoatCircular DrivewayCoveredDrivewayElectric Vehicle Charging Station(s)Garage Door OpenerGround LevelOtherPorticoRV GarageRV Access/ParkingTandem
- Roofing: ConcreteTile
- Windows: Insulated WindowsStorm Window(s)Window Treatments
- General: StuccoTwoBlockSlab
- Road/Access: BrickPaved
- HOA Amenities: BarbecueFitness CenterGatedPickleball Court(s)PoolTennis Court(s)PoolManagement289.0Monthly
- Originating MLS: Stellar MLS
- County: Pinellas
- Zoning: REDINGTON SHORES YACHT AND TENNIS CLUB LOT 41 (MAP SE31-30-15)32-30-15-74008-000-0410
- View: Water
- Fencing: Vinyl
- Utilities: BB/HS Internet AvailableCable AvailableCable ConnectedElectricity AvailableElectricity ConnectedFire HydrantNatural Gas AvailableNatural Gas ConnectedPhone AvailablePublicSewer AvailableSewer ConnectedUnderground UtilitiesWater AvailableWater Connected
- Water: Public
- Sewer: Public Sewer
- Source: Stellar MLS
- Ownership: Fee Simple
This listing courtesy of Stephanie Person , KINEST REALTY
Monthly Payment
- Principal & Interest $
- Property Taxes $
- Home Insurance $
- VA Funding Fee $

 New - 1 day ago