812 JOHNS POINT DRIVE, Oakland, FL 34787
- 5 beds |
- 6 baths |
- 4,373 sqft
 Single-Family Home
  Built in 2001
  0.56acre lot
 3 car garage
  $583/sqft
  Listed 6 months ago
Property Description
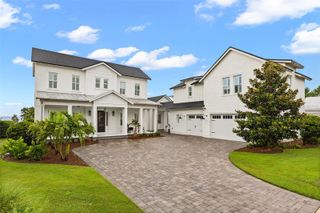
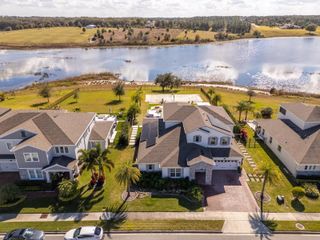
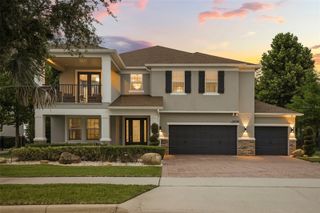
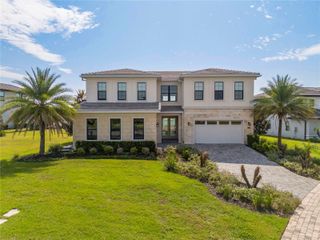
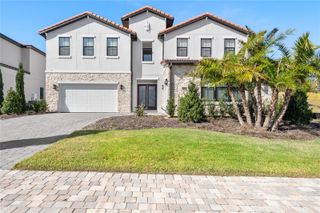
Experience unparalleled lakefront living in this fully renovated Mediterranean-style estate located in the exclusive gated community of John’s Cove on Johns Lake. A grand driveway and manicured landscaping welcome you into a striking modern entry and elegant interior featuring high-end flooring and designer finishes throughout. Designed for effortless entertaining, the open-concept layout showcases a chef’s kitchen with a waterfall quartz island, custom cabinetry, premium stainless steel appliances, and a full-slab backsplash, all flowing into an expansive living area with designer lighting and seamless indoor-outdoor access. The primary suite offers a private retreat with abundant natural light, custom closets, and a spa-inspired bath featuring a freestanding soaking tub and luxury walk-in shower. Step outside to a screened pool, upgraded travertine deck, and private pier, creating an unparalleled waterfront lifestyle ideal for relaxation and entertaining. Additional highlights include a concrete tile roof (maintained), smart home features, updated HVAC, epoxy garage, modern laundry room, and high-end upgrades throughout. Ideally located minutes from Downtown Winter Garden, premier dining, shopping, and top-rated schools, this is a rare opportunity to own an unparalleled lakefront property.
- Listing Status:
- Active
- Date Added:
- March 27, 2026
- Data Last Updated:
- September 28, 2026 at 8:21PM
- Listing Office:
- WRA BUSINESS & REAL ESTATE : 407-512-1008
- Listing Agent:
- Any Alves : 407-455-0618
- Contact:
- 407-512-1008
- MLS ID:
- O6393574

- General: French DoorsHurricane ShuttersPrivate MailboxRain GuttersSidewalk
- Pool: In GroundLightingScreen Enclosure
- Roofing: Tile
- General: BlockStuccoTwoSlab
- Road/Access: Asphalt
- HOA Amenities: 2077.0Annually
- Originating MLS: Stellar MLS
- County: Orange
- Zoning: R-1AJOHNS COVE 43/104 LOT 4730-22-27-4015-00-470
- Utilities: Cable ConnectedElectricity ConnectedPublicUnderground UtilitiesWater Connected
- Water: Canal/Lake For IrrigationPublic
- Sewer: Septic Tank
- Source: Stellar MLS
- Ownership: Fee Simple
This listing courtesy of Any Alves , WRA BUSINESS & REAL ESTATE
Monthly Payment
- Principal & Interest $
- Property Taxes $
- Home Insurance $
- VA Funding Fee $