$1,719,500
0000 SE 47TH LOOP, Ocala, FL 34471
- 4 beds |
- 4 baths |
- 3,824 sqft
 Single-Family Home
 Built in 2027
 2acre lot
 3 car garage
 $450/sqft
 Listed 3 months ago
Property Description
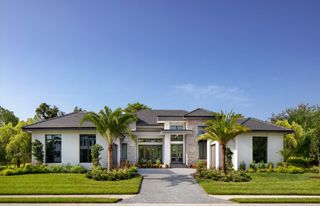
Pre-Construction. To be built. The Grayton model features transitional architecture that is familiar, but unique. Upon entry, a dry bar sets the stage for an open-concept home made for entertaining or relaxing. Walls of expensive glass open to the elegant covered lanai, cabana and pool. With a kitchen poised to take full advantage of outdoor living space, this home provides both beauty and function. A favorite feature is the hidden pantry that leads to the utility room with ample storage. The Grayton offers something for everyone... four bedrooms, four bathrooms, and a spacious club room that can work as an office or play space.
- Listing Status:
- Active
- Date Added:
- August 3, 2026
- Data Last Updated:
- November 13, 2026 at 3:20PM
- Listing Office:
- SELLSTATE NEXT GENERATION REALTY : 352-387-2383
- Listing Agent:
- Staci Biondini : 352-843-3005
- Contact:
- 352-387-2383
- MLS ID:
- OM729154

- General: Lighting
- Style: Mid-Century Modern
- Other Structures: Outdoor Kitchen
- Roofing: Shingle
- Windows: Double Pane WindowsInsulated WindowsLow-Emissivity Windows
- General: ConcreteStuccoOneSlab
- Road/Access: Asphalt
- HOA Amenities: 460.0Quarterly
- Originating MLS: Stellar MLS
- County: Marion
- Zoning: R1SEC 32 TWP 15 RGE 22 PLAT BOOK 7 PAGE 038 LAURELS AT BELLECHASE LOTS 4530598-01-005
- Utilities: Electricity AvailableNatural Gas AvailablePhone AvailableSewer AvailableUnderground UtilitiesWater Available
- Water: Public
- Sewer: Public Sewer
- Source: Stellar MLS
- Ownership: Fee Simple
This listing courtesy of Staci Biondini , SELLSTATE NEXT GENERATION REALTY
Monthly Payment
$Est. Payment
- Principal & Interest $
- Property Taxes $
- Home Insurance $
- VA Funding Fee $