1790 SE 80TH STREET, Ocala, FL 34480
- 4 beds |
- 5 baths |
- 3,303 sqft
 Single-Family Home
 Built in 2026
 3.08acre lot
 3 car garage
 $484/sqft
 Listed 19 days ago
Property Description
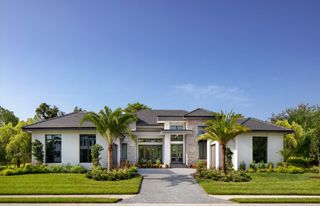
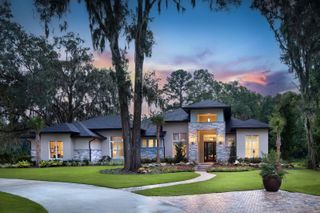
Luxury New Construction on 3.08+/- Acres Experience the perfect blend of modern luxury, thoughtful design, and country living in this beautifully crafted new construction estate. Offering 4 bedrooms, 3 full baths, 1 half bath, plus a convenient pool bath, this exceptional residence showcases an expansive open floor plan designed for comfortable everyday living and effortless entertaining. The heart of the home is a stunning gourmet kitchen featuring premium Thermador appliances, beautiful cabinetry, a spacious center island, and seamless flow into the main living and dining areas. Custom-built with elegant architectural details, generous windows, and sophisticated finishes, it creates a bright, inviting atmosphere throughout. Step outside to the expansive covered lanai, where beautiful tongue-and-groove wood ceilings add warmth and character. The outdoor kitchen, complete with a gas grill, provides the perfect setting for entertaining while enjoying the peaceful surroundings. Additional highlights include a spacious, air-conditioned three-car garage with insulated doors, a seven-zone irrigation system, and beautiful tongue-and-groove ceilings at the entry and covered lanai. Ideally located near the Santos Trailhead and Florida Horse Park, this exceptional property offers the tranquility of acreage living with convenient access to some of Ocala’s most celebrated outdoor and equestrian destinations. A remarkable opportunity to enjoy luxury new construction, privacy, and an exceptional lifestyle in the heart of Central Florida.
- Listing Status:
- Active
- Date Added:
- October 28, 2026
- Data Last Updated:
- November 13, 2026 at 2:20PM
- Listing Office:
- JOAN PLETCHER : 352-804-8989
- Listing Agent:
- Joan Pletcher : 352-804-8989
- Contact:
- 352-804-8989
- MLS ID:
- OM734828

- General: Outdoor GrillOutdoor KitchenPrivate Entrance
- Other Structures: Rear PorchPatioCovered
- Parking: Garage Faces SideOversized
- Roofing: Shingle
- General: BlockConcreteOneBlock
- Road/Access: AsphaltConcretePaved
- Originating MLS: Stellar MLS
- County: Marion
- Zoning: A1SEC 16 TWP 16 RGE 22COM AT THE SE COR OF THE W 1/2 OF NE 1/4 OF NW 1/4 OF SEC 16 TH N 00-06-50 W 840.04 FT TO THE POB TH CONT N 00-06-50 W 452.16 FT TH N 89-48-39 W 174.92 FT TH S 00-11-21 W 20.84 FT TO THE POC OF A CURVE CONCAVE WLY TH SWLY 89.25 FT ALONG ARC OF CURVE HAVING A RADIUS OF 110.94 FT A DELTA ANGLE OF 46-05-43 TH S 46-17-04 W 91.89 FT TO THE POC OF A CURVE CONCAVE ELY TH SWLY 209.21 FT ALONG ARC OF CURVE HAVING A RADIUS OF 311.30 FT A DELTA ANGLE OF38-30-19 TH CONT SLY ALONG ARC OF CURVE 43.19 FT A DELTA ANGLE OF 07-56-55 TH S 00-10-10 E 59.43 FT TH S 89-30-17 E 372.58 FT TO THE POB36667-001-02
- Fencing: Wood
- Utilities: Electricity ConnectedWater Connected
- Water: Well
- Sewer: Septic Tank
- Source: Stellar MLS
- Ownership: Fee Simple
This listing courtesy of Joan Pletcher , JOAN PLETCHER
Monthly Payment
- Principal & Interest $
- Property Taxes $
- Home Insurance $
- VA Funding Fee $