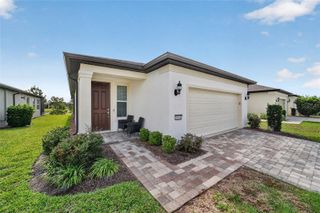
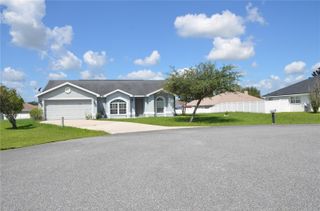
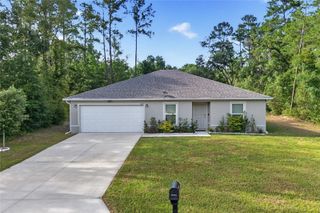
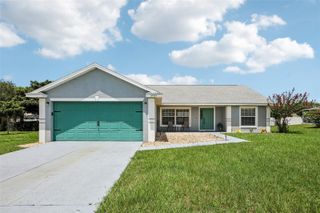
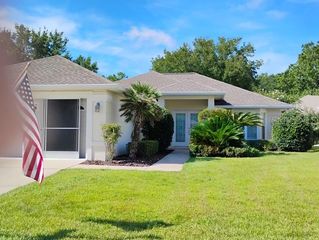
10055 SW 90TH LOOP, Ocala, FL 34481
- 2 beds |
- 2 baths |
- 1,662 sqft
 Single-Family Home
  Built in 2006
  8,712sqft lot
 2 car garage
  $180/sqft
  Listed 14 days ago
Property Description
Welcome to On Top of the World known for its world-class amenities and true resort-style living. This charming Hanover floor plan offers 2 bedrooms, 2 baths, and a versatile office/flex room, perfect for guests or a home workspace. The updated kitchen shines with granite countertops and crisp white cabinetry, closet pantry, flowing into both a casual dining nook and a formal dining area — ideal for everyday living and entertaining alike. Indoor laundry adds everyday convenience. High ceilings, crown molding and updated flooring add to this great home. Step outside through triple sliders to your private backyard oasis, where a covered porch and screened birdcage enclosure invite you to relax amid lush, mature landscaping. Residents enjoy access to a truly exceptional array of amenities, including three championship golf courses, multiple fitness centers, resort-style swimming pools, several clubhouses, tennis and pickleball courts, on-site restaurants, an R/C airplane field, and an R/C car track. This no-maintenance home includes all exterior upkeep — lawn care, painting, and roof repair (excluding replacement) — plus property insurance on the building structure, offering true carefree living. HVAC updated in 2023 and includes blue UV light and electronic air filter. Two car garage has sliding screens. A wonderful home in an unbeatable location — don't miss it!
- Listing Status:
- Active
- Date Added:
- August 3, 2026
- Data Last Updated:
- August 14, 2026 at 7:21AM
- Listing Office:
- KELLER WILLIAMS CORNERSTONE RE : 352-369-4044
- Listing Agent:
- Crystal McCall : 352-427-1010
- Contact:
- 352-369-4044
- MLS ID:
- OM729579

- General: GardenOutdoor GrillRain GuttersSliding Doors
- Style: Ranch
- Other Structures: EnclosedScreenedPatioCovered
- Parking: DrivewayGarage Door Opener
- Roofing: Shingle
- General: BlockOneSlab
- Road/Access: Paved
- HOA Amenities: Cable TVFitness CenterGatedGolf CoursePoolRecreation FacilitiesShuffleboard CourtCable TVPoolMaintenance StructureMaintenance GroundsRecreational FacilitiesSecurity478.61Monthly
- Originating MLS: Stellar MLS
- County: Marion
- Zoning: PUDSEC 14 TWP 16 RGE 20 PLAT BOOK 008 PAGE 189 ON TOP OF THE WORLD AVALON UNIT 1 LOT 74 PARCEL A3530-0374001
- View: Trees/Woods
- Utilities: Cable AvailableElectricity ConnectedNatural Gas AvailableSewer ConnectedWater Connected
- Water: Private
- Sewer: Private Sewer
- Source: Stellar MLS
- Ownership: Leasehold
This listing courtesy of Crystal McCall , KELLER WILLIAMS CORNERSTONE RE
Monthly Payment
- Principal & Interest $
- Property Taxes $
- Home Insurance $
- VA Funding Fee $

 New - 1 day ago