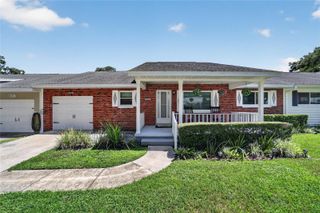
10086 SW 62ND TERRACE ROAD, Ocala, FL 34476
- 3 beds |
- 2 baths |
- 1,487 sqft
 Single-Family Home
  Built in 1997
  10,019sqft lot
 2 car garage
  $128/sqft
  Listed 1 month ago
Property Description
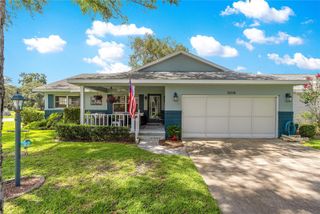
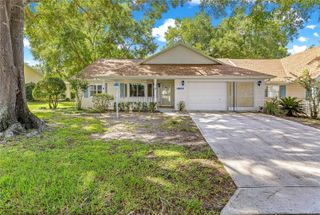
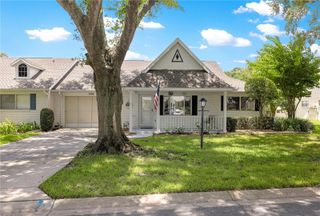
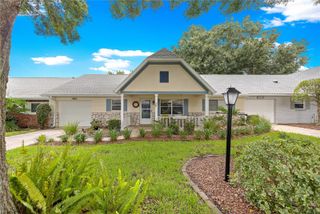
PRICE REDUCTION!! MOTIVATED SELLER!! Welcome home to the vibrant 55+ community of Cherrywood Estates in the heart of Ocala! The monthly fee of $328.00 gives you exclusive access to the community swimming pool, tennis, pickle and basketball courts, shuffleboard and a great fitness center. Trash, cable TV and internet are also included. This spacious 1997 Cardinal model offers major updates including Roof (2018) and new windows (2021) desirable 3-bedroom, 2-bath split floor plan. Step inside and immediately and appreciate the cathedral ceilings that enhance the airy feel of the home. The layout provides effortless flow into the kitchen in which all the kitchen appliances convey along with the washer and dryer, complete with an inviting eat-in dining space and breakfast bar great for casual meals, morning coffee, or entertaining guests. The split-bedroom is ideal for privacy for owner and guests, with the primary suite tucked away as a peaceful retreat featuring its own en-suite bath. Two guest bedrooms are conveniently positioned on the opposite side of the home with a centrally located guest bath. Relax and unwind in the enclosed lanai or step outside to a lush landscaped sitting area ideal for weekend BBQs, quiet mornings, or tea with a good book. Cherrywood Estates offers an active lifestyle at its best, with an abundance of clubs, activities, and community events designed to keep your calendar as full as you’d like. Conveniently located near the Ocala Equestrian Center that includes all the shops, dining, and everyday essentials, plus less than an hour from Crystal River, where you can enjoy Florida’s beautiful Gulf Coast and experience the famous manatees. Schedule a tour in this priced to sell move in ready home.
- Listing Status:
- Active
- Date Added:
- June 26, 2026
- Data Last Updated:
- July 28, 2026 at 1:21AM
- Listing Office:
- RE/MAX FOXFIRE - SUMMERFIELD : 352-307-0304
- Listing Agent:
- Mary Yochheim : 352-209-8575
- MLS ID:
- G5114149

- General: Rain Gutters
- Parking: Driveway
- Roofing: Shingle
- General: BlockStuccoOneSlab
- Road/Access: Concrete
- HOA Amenities: ClubhouseFitness CenterMaintenancePickleball Court(s)PoolRecreation FacilitiesShuffleboard CourtTennis Court(s)Cable TVPoolInternetMaintenance GroundsRecreational FacilitiesTrash328.0Monthly
- Originating MLS: Stellar MLS
- County: Marion
- Zoning: R1SEC 29 TWP 16 RGE 21 PLAT BOOK 003 PAGE 168 CHERRYWOOD ESTATES PHASE 4 BLK B LOT 435680-002-04
- Utilities: BB/HS Internet AvailableCable AvailableElectricity Connected
- Water: Public
- Sewer: Septic Tank
- Source: Stellar MLS
- Ownership: Fee Simple
This listing courtesy of Mary Yochheim , RE/MAX FOXFIRE - SUMMERFIELD
Monthly Payment
- Principal & Interest $
- Property Taxes $
- Home Insurance $
- VA Funding Fee $

 New - 20 hours ago