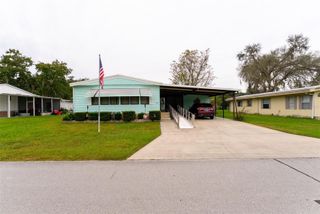
1014 NE 22ND AVENUE, Ocala, FL 34470
- 3 beds |
- 2 baths |
- 1,624 sqft
 Single-Family Home
 Built in 2000
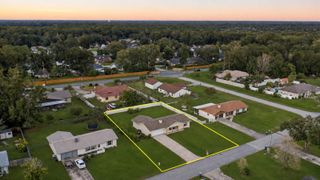
 7,841sqft lot
 —— car garage
 $154/sqft
 Listed 7 days ago
Property Description
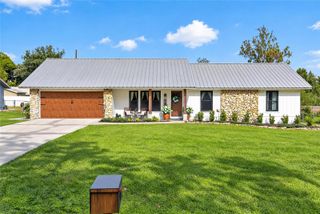
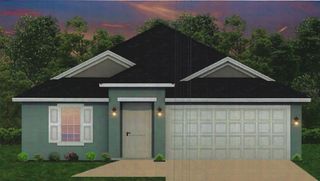
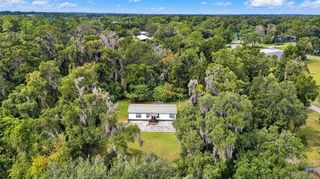
WELCOME HOME! Discover the warmth and charm of this inviting 3-bedroom, 2-bath home offering 1,624 square feet of comfortable living space in an established Northeast Ocala neighborhood! You’ll love the cozy, welcoming floor plan featuring a desirable split-bedroom design that provides added privacy and functionality. Need a little extra space? The versatile BONUS ROOM offers endless possibilities—perfect for a home office, homeschooling area, hobby room, craft space, or whatever suits your lifestyle! The convenient indoor laundry room includes a utility sink, adding practicality to your everyday routine. The attached two-car garage features an automatic garage door opener and a separate side entry door providing easy access to the side yard. Ideally situated near shopping, restaurants, medical facilities, parks, and Historic Downtown Ocala, you’ll enjoy the convenience of having so much nearby while living in an established residential neighborhood. Whether you’re purchasing your first home, looking for a comfortable place to settle in, or searching for your next investment opportunity, this property has plenty to appreciate, with desirable features and endless possibilities to make it your own. VACANT AND READY FOR ITS NEXT OWNER! Schedule your private showing today and come see all the possibilities this charming home has in store for you!
- Listing Status:
- Active
- Date Added:
- November 17, 2026
- Data Last Updated:
- November 22, 2026 at 10:22PM
- Listing Office:
- OCALA HOMES AND FARMS : 352-390-6009
- Listing Agent:
- Joyce Thompson : 352-581-1000
- Contact:
- 352-390-6009
- MLS ID:
- OM735850

- General: Rain Gutters
- Parking: Driveway
- Roofing: Shingle
- Windows: Blinds
- General: BlockStuccoOneSlab
- Road/Access: Paved
- Originating MLS: Stellar MLS
- County: Marion
- Zoning: R1SEC 09 TWP 15 RGE 22 PLAT BOOK 4 PAGE 197 AUTUMN OAKS BLK C LOT 1126692-003-11
- Utilities: Cable AvailableElectricity AvailableSewer Connected
- Water: Public
- Sewer: Public Sewer
- Source: Stellar MLS
- Ownership: Fee Simple
This listing courtesy of Joyce Thompson , OCALA HOMES AND FARMS
Monthly Payment
- Principal & Interest $
- Property Taxes $
- Home Insurance $
- VA Funding Fee $

 New - 2 days ago