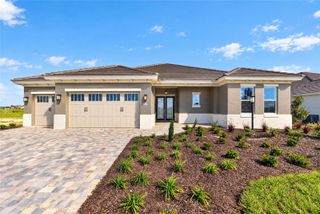
10201 SW 84TH ST ROAD, Ocala, FL 34481
- 3 beds |
- 3 baths |
- 2,870 sqft
 Single-Family Home
 Built in 2026
 0.25acre lot
 —— car garage
 $171/sqft
 Listed 17 days ago
Property Description
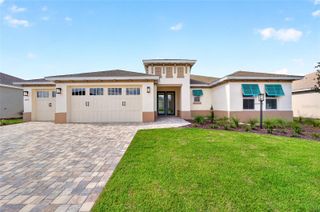
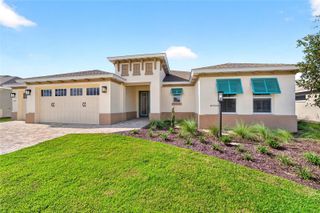
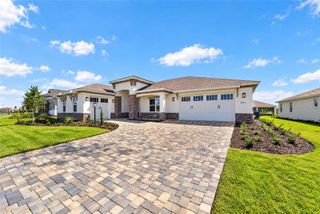
Welcome to this stunning new construction WELLINGTON model, offering 3 bedrooms, 3 bathrooms, a spacious 3-car garage, and 2,870 square feet of thoughtfully designed living space. This impressive home features an expansive great room, perfect for entertaining family and friends or simply relaxing in comfort. The dedicated dining room provides an inviting setting for gatherings and special occasions, while the versatile flex room offers endless possibilities for a home office, hobby room, or additional living area. A standout feature of this exceptional floor plan is the second master suite, providing added privacy and comfort for guests, extended family, or multigenerational living. The conveniently located laundry suite adds everyday functionality, while the generous 3-car garage offers ample room for vehicles and additional storage. With its spacious layout, flexible living areas, and two master suites, this brand-new WELLINGTON model perfectly blends style, comfort, and practicality. Don't miss the opportunity to make this beautiful new construction home your own!
- Listing Status:
- Active
- Date Added:
- October 27, 2026
- Data Last Updated:
- November 13, 2026 at 7:20AM
- Listing Office:
- ON TOP OF THE WORLD REAL EST : 352-854-2394
- Listing Agent:
- Jason Taflinger : 352-414-0447
- Contact:
- 352-854-2394
- MLS ID:
- OM734775

- General: Awning(s)
- Roofing: Shingle
- General: BlockConcreteStuccoOneSlab
- Road/Access: AsphaltPaved
- HOA Amenities: Basketball CourtClubhouseFence RestrictionsFitness CenterGatedParkPickleball Court(s)PoolRecreation FacilitiesStorageTennis Court(s)PoolMaintenance GroundsRecreational Facilities366.1Monthly
- Originating MLS: Stellar MLS
- County: Marion
- Zoning: PUDSEC 15 TWP 16 RGE 20 PLAT BOOK 015 PAGE 056 CANDLER HILLS WEST BALFOUR SOUTH LOT 2143531-103-214
- Utilities: Electricity ConnectedSewer ConnectedWater Connected
- Water: Private
- Sewer: Private Sewer
- Source: Stellar MLS
- Ownership: Fee Simple
This listing courtesy of Jason Taflinger , ON TOP OF THE WORLD REAL EST
Monthly Payment
- Principal & Interest $
- Property Taxes $
- Home Insurance $
- VA Funding Fee $

 New - 1 day ago