10269 SW 63RD AVENUE, Ocala, FL 34476
- 2 beds |
- 2 baths |
- 1,489 sqft
 Single-Family Home
  Built in 1997
  10,019sqft lot
 2 car garage
  $121/sqft
  Listed 1 year ago
Property Description
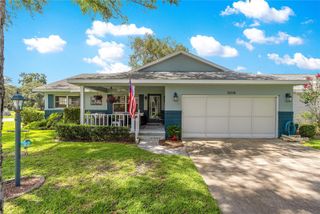
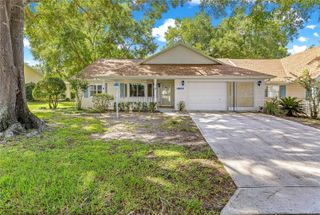
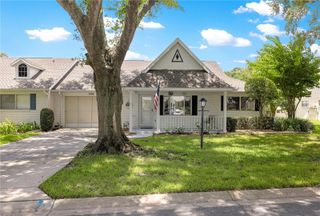
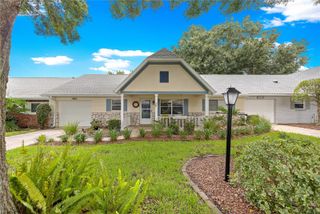
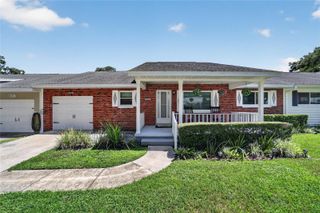
A Must-See Home in Cherrywood! This beautifully maintained CBS 2-bedroom, 2-bath split-bedroom home has been lovingly cared for by its owner, a retired Air Force officer. Who lived here for almost 30 years. The home features newer flooring throughout and a welcoming layout. Upon entry, you’re greeted by a spacious living room with vaulted ceilings, creating a bright and open feel. Straight ahead is the dining room, which flows seamlessly into a large Florida room, perfect for relaxing or entertaining. The kitchen, located just off the living room, offers newer appliances and connects to a charming eat-in area with a bay window. Beyond the kitchen is a generously sized utility room, leading to a full two-car garage. The master suite is privately situated on the left, while the second bedroom is to the right, ideal for guests. The guest bathroom includes a Jacuzzi tub, perfect for soothing tired muscles. Cherrywood is known for its spacious lots and ample distance between homes, a rare find in newer developments. Enjoy no guards, no gates, and no hassles, just easy Florida living. The community also offers a clubhouse with a pool, tennis courts, and a variety of active 55+ amenities.
- Listing Status:
- Pending
- Date Added:
- June 1, 2025
- Data Last Updated:
- July 28, 2026 at 5:21AM
- Listing Office:
- CB/ELLISON RLTY WEST : 352-854-9717
- Listing Agent:
- Edward Wise : 352-322-7121
- MLS ID:
- OM702669

- General: Cathedral Ceiling(s)Ceiling Fans(s)Eat-in KitchenLiving Room/Dining Room ComboSolid Surface CountersSplit BedroomVaulted Ceiling(s)Walk-In Closet(s)Window Treatments
- Rooms: AtticFormal Dining Room SeparateInside Utility
- Appliances: DishwasherDryerElectric Water HeaterExhaust FanMicrowaveRangeRange HoodRefrigeratorWasher
- Laundry: InsideLaundry Room
- Flooring: CarpetCeramic TileLaminateWood
- A/C: Central Air
- Heating: ElectricHeat Pump
- General: Private Mailbox
- Style: Traditional
- Other Structures: Screened
- Parking: DrivewayOff Street
- Roofing: Shingle
- Windows: Window Treatments
- General: BlockStuccoOneSlab
- Road/Access: Asphalt
- HOA Amenities: ClubhouseTennis Court(s)PoolRecreational Facilities321.0Monthly
- Originating MLS: Stellar MLS
- County: Marion
- Zoning: PUDSEC 29 TWP 16 RGE 21 PLAT BOOK 003 PAGE 154 CHERRYWOOD ESTATES PHASE 3 BLK N LOT 335680-014-03
- Utilities: Cable AvailableCable ConnectedElectricity AvailableElectricity ConnectedPhone AvailableUnderground UtilitiesWater Connected
- Water: Public
- Sewer: Septic Tank
- Source: Stellar MLS
- Ownership: Fee Simple
This listing courtesy of Edward Wise , CB/ELLISON RLTY WEST
Monthly Payment
- Principal & Interest $
- Property Taxes $
- Home Insurance $
- VA Funding Fee $

 New - 1 day ago