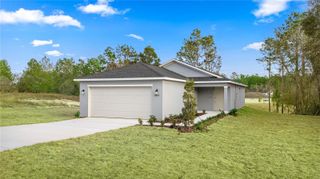
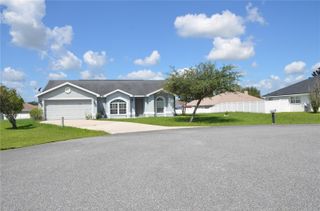
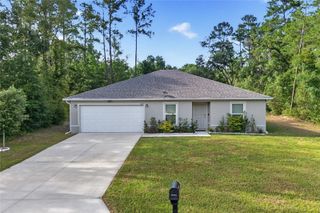
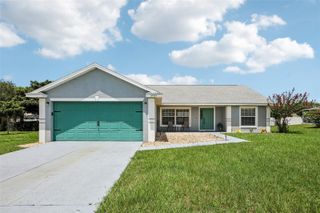
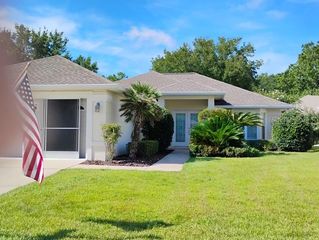
10410 SW 96TH LOOP, Ocala, FL 34481
- 2 beds |
- 2 baths |
- 1,342 sqft
 Single-Family Home
  Built in 2023
  6,098sqft lot
 2 car garage
  $212/sqft
  Listed 14 days ago
Property Description
Luxury Living in LongLeaf Ridge – On Top of the World. This stunning Oren model offers all the appeal of new construction without the wait. Lovingly and meticulously maintained, this home feels virtually untouched. Step inside to an open, light-filled floor plan finished with luxury vinyl flooring throughout, plantation shutters, and an upgraded elevation package that sets this home apart. The chef's kitchen is a showstopper, featuring gas cooking, granite countertops, soft-close drawers and cabinetry, premium finishes, and a full appliance package included — all wrapped around a charming bar area perfect for entertaining. Outside, unwind on your private screened-in porch with no rear neighbors — just peaceful, unobstructed views, perfect for morning coffee or quiet evenings. A beautifully finished brick-paver driveway and walkway wrap the home in curb appeal, adding both timeless style and lasting quality. This is more than a place to live — it's a lifestyle to look forward to every single day. MAINTENANCE FREE; The HOA covers landscaping, pest control, trash pickup and internet. Spend your mornings on the championship golf courses, your afternoons at the resort-style pools, and your evenings mingling with neighbors at the state-of-the-art recreation centers. Stay active on the pickleball and tennis courts, explore miles of scenic walking and biking trails, or simply enjoy the vibrant social calendar packed with clubs, events, and activities for every interest. All of this within a beautifully maintained, gated community designed for connection, wellness, and worry-free living. This is Florida living at its finest — turnkey, move-in ready, and designed for comfort and lasting value!
- Listing Status:
- Active
- Date Added:
- July 31, 2026
- Data Last Updated:
- August 14, 2026 at 7:21AM
- Listing Office:
- COLDWELL REALTY SOLD GUARANTEE : 352-209-0000
- Listing Agent:
- Scott Coldwell : 352-209-0000
- Contact:
- 352-209-0000
- MLS ID:
- OM729524

- General: LightingSidewalk
- Other Structures: Rear PorchScreened
- Roofing: Shingle
- Windows: Window Treatments
- General: BlockConcreteOneSlab
- Road/Access: Paved
- HOA Amenities: Cable TVClubhouseFitness CenterGatedGolf CourseMaintenancePickleball Court(s)PoolRacquetballRecreation FacilitiesSecurityTennis Court(s)PoolInternetMaintenance StructureMaintenance GroundsRecreational FacilitiesSecurityTrash493.63Monthly
- Originating MLS: Stellar MLS
- County: Marion
- Zoning: PUDSEC 22 TWP 16 RGE 20 PLAT BOOK 014 PAGE 066 LONGLEAF RIDGE PHASE III LOT 53530-063-005
- Utilities: Electricity ConnectedSewer ConnectedWater Connected
- Water: Public
- Sewer: Public Sewer
- Source: Stellar MLS
- Ownership: Fee Simple
This listing courtesy of Scott Coldwell , COLDWELL REALTY SOLD GUARANTEE
Monthly Payment
- Principal & Interest $
- Property Taxes $
- Home Insurance $
- VA Funding Fee $

 New - 1 day ago