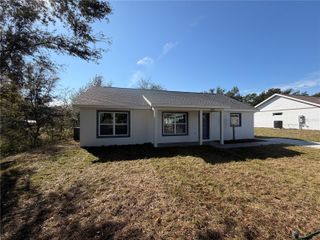
10839 SW 87TH TERRACE, Ocala, FL 34481
- 3 beds |
- 2 baths |
- 1,532 sqft
 Single-Family Home
 Built in 1986
 6,534sqft lot
 1 car garage
 $123/sqft
 Listed 21 hours ago
Property Description
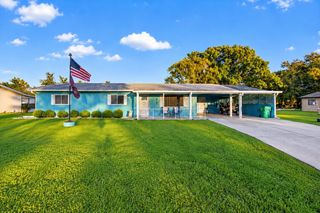
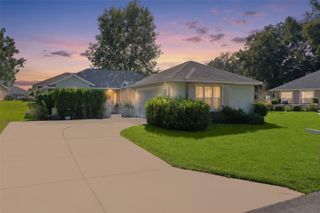
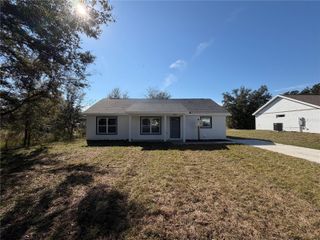
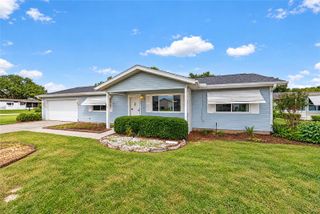
Welcome to this beautifully updated, 3-bedroom, 2-bath Palm model, perfectly situated on a desirable -CORNER LOT in Oak Run Country Club, a premier 55+ community! A charming front porch welcomes you into this stunning home featuring new tile flooring throughout, a spacious living and dining area filled with natural light, and a beautifully remodeled kitchen boasting granite countertops, newer appliances, stylish backsplash, and a large pantry. The desirable split-bedroom floor plan offers privacy, with an oversized 16' x 13' guest bedroom featuring a walk-in closet. The spacious primary suite overlooks the backyard and includes a walk-in closet and private bath. Enjoy additional year-round living space in the Florida room, equipped with a plug-in heating and cooling unit, overlooking a peaceful backyard with NO REAR NEIGHBORS! Perfect for morning coffee or evening relaxation! ---Experience resort-style living with Oak Run's incredible amenities, including 6 swimming pools, 5 spas, 2 fitness centers, pickleball, tennis, shuffleboard, horseshoes, card room, ceramic studio, billiards, dog park, driving range, and an 18-hole golf course! Enjoy an active, social lifestyle with endless opportunities for recreation and relaxation. This beautifully updated home offers the perfect combination of comfort, privacy, and exceptional 55+ living!
- Listing Status:
- Active
- Date Added:
- November 12, 2026
- Data Last Updated:
- November 13, 2026 at 2:21AM
- Listing Office:
- CROWN & GLORY REALTY INC : 352-274-8046
- Listing Agent:
- Bobbie Jo Clark : 352-274-8046
- Contact:
- 352-274-8046
- MLS ID:
- OM735489

- General: LightingPrivate MailboxPrivate Yard
- Style: Ranch
- Other Structures: Front Porch
- Parking: DrivewayGarage Door Opener
- Roofing: Shingle
- Windows: Window Treatments
- General: Metal SidingFrameOneSlab
- Road/Access: Asphalt
- HOA Amenities: ClubhouseFence RestrictionsFitness CenterGatedGolf CoursePickleball Court(s)PoolRacquetballRecreation FacilitiesSaunaSecurityShuffleboard CourtSpa/Hot TubStorageTennis Court(s)Wheelchair AccessGuard - 24 HourCable TVPoolTrash146.0Monthly
- Originating MLS: Stellar MLS
- County: Marion
- Zoning: PUDSEC 36 TWP 16 RGE 20 PLAT BOOK Y PAGE 024 OAK RUN NEIGHBORHOOD 2 BLK B LOT 207002-002-020
- Fencing: Chain Link
- Utilities: Cable ConnectedElectricity ConnectedPhone AvailableSewer ConnectedSprinkler MeterUnderground UtilitiesWater Connected
- Water: Public
- Sewer: Public Sewer
- Source: Stellar MLS
- Ownership: Fee Simple
This listing courtesy of Bobbie Jo Clark , CROWN & GLORY REALTY INC
Monthly Payment
- Principal & Interest $
- Property Taxes $
- Home Insurance $
- VA Funding Fee $

 New - 1 day ago